Program : Dental Polyclinic, ADSP, 300 sqm
Location : Riyadh, Saudi Arabia
Design : İpek Baycan
Category : Clinic
Year : 2021
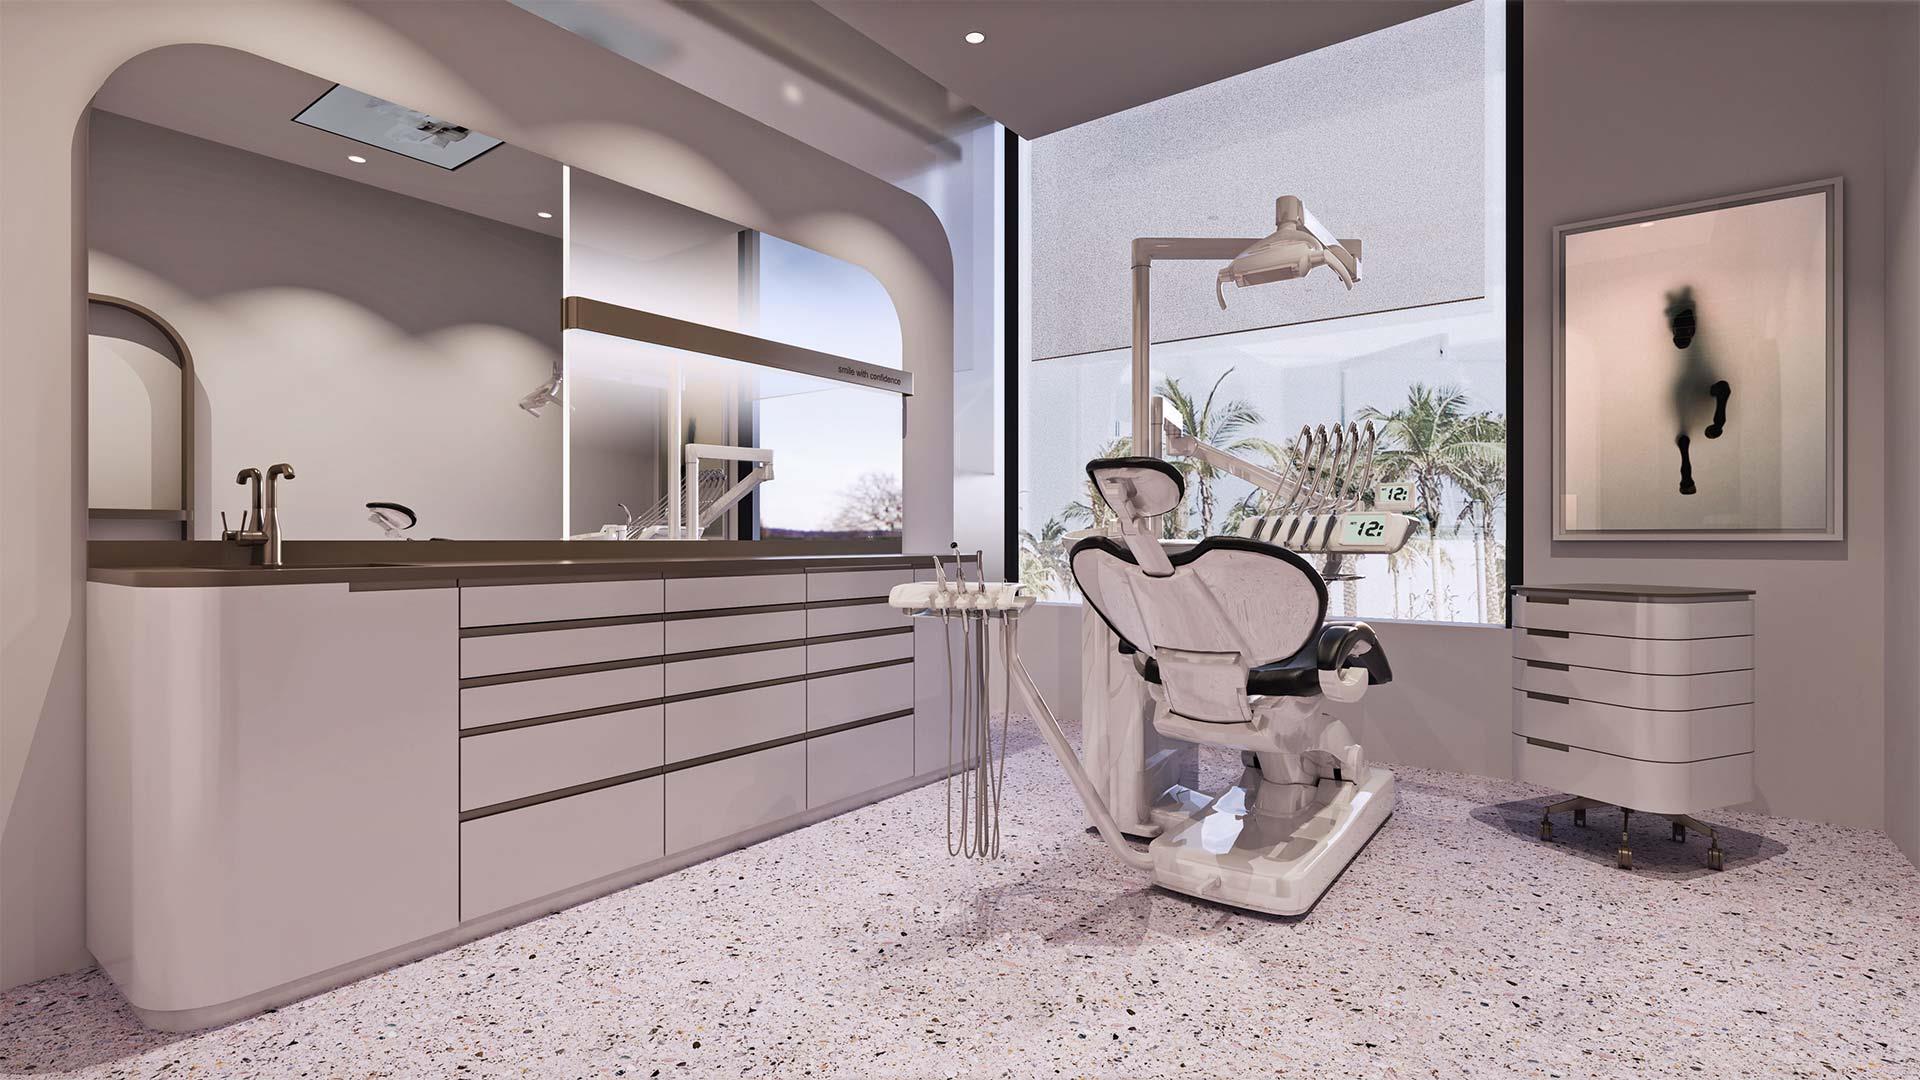
Denta Pearl Polyclinic, an outstanding dental clinic in Riyadh, Saudi Arabia, boasts contemporary materials and a minimalistic design. The clinic's layout is meticulously planned to balance privacy and public access, with a central lounge area surrounded by clinic rooms that receive direct sunlight and fresh air, meeting pandemic requirements.
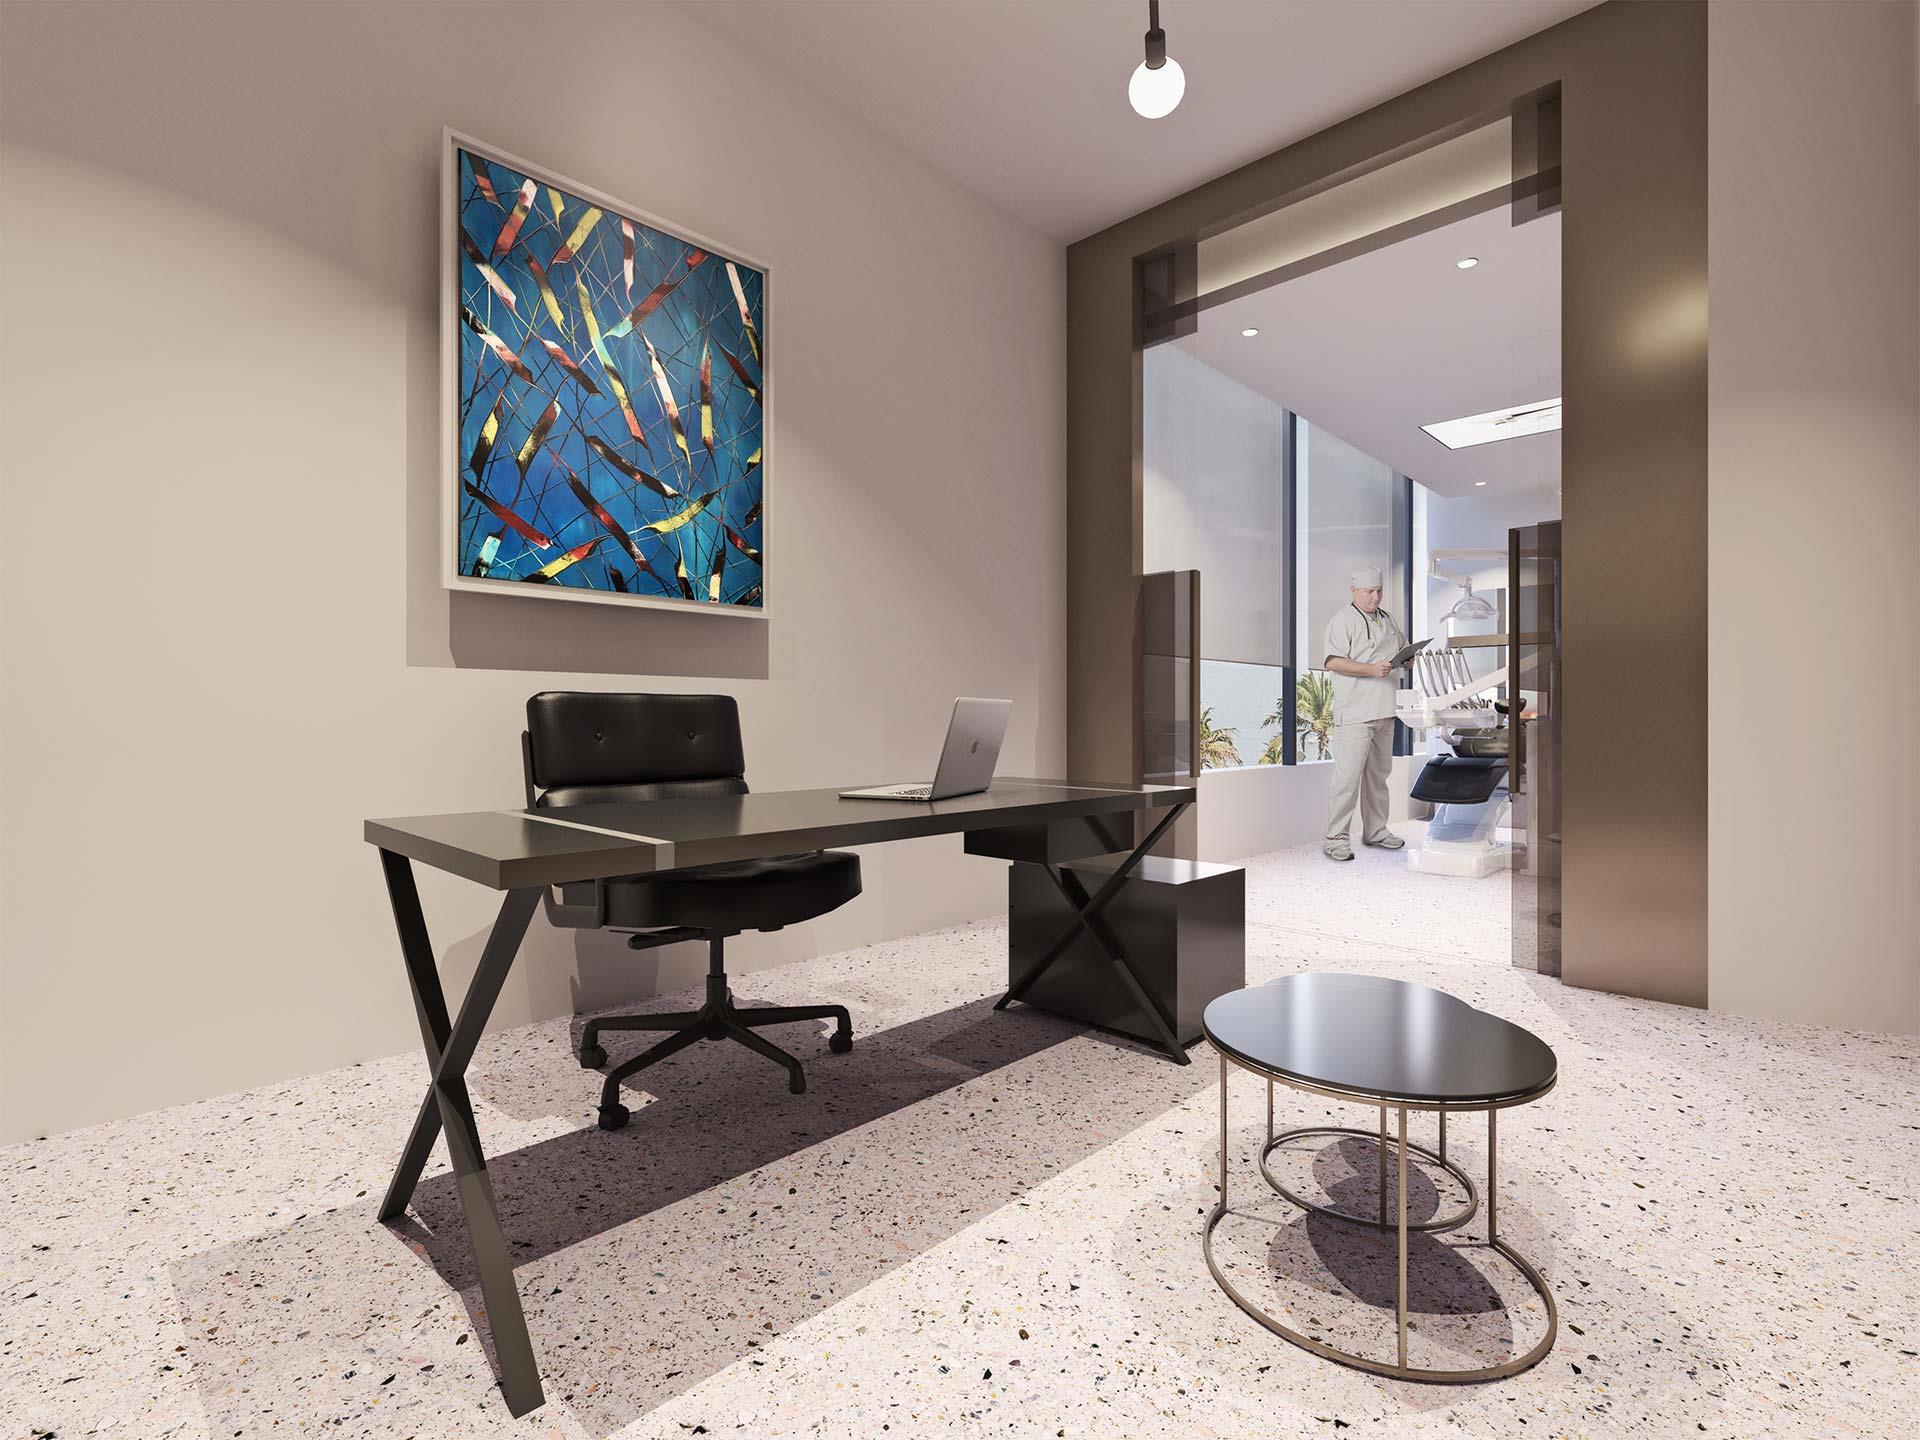
The existing flat features two continuous glass facades, around which the dental examination rooms are positioned. To maintain privacy, the interior facades of the clinic are designed to be opaque. This is achieved by constructing solid wall blocks with integrated doors and semi-transparent blue glass, allowing direct sunlight to reach the clinic's core. The combination of glass and solid walls creates a contemporary inner shell for the clinic.
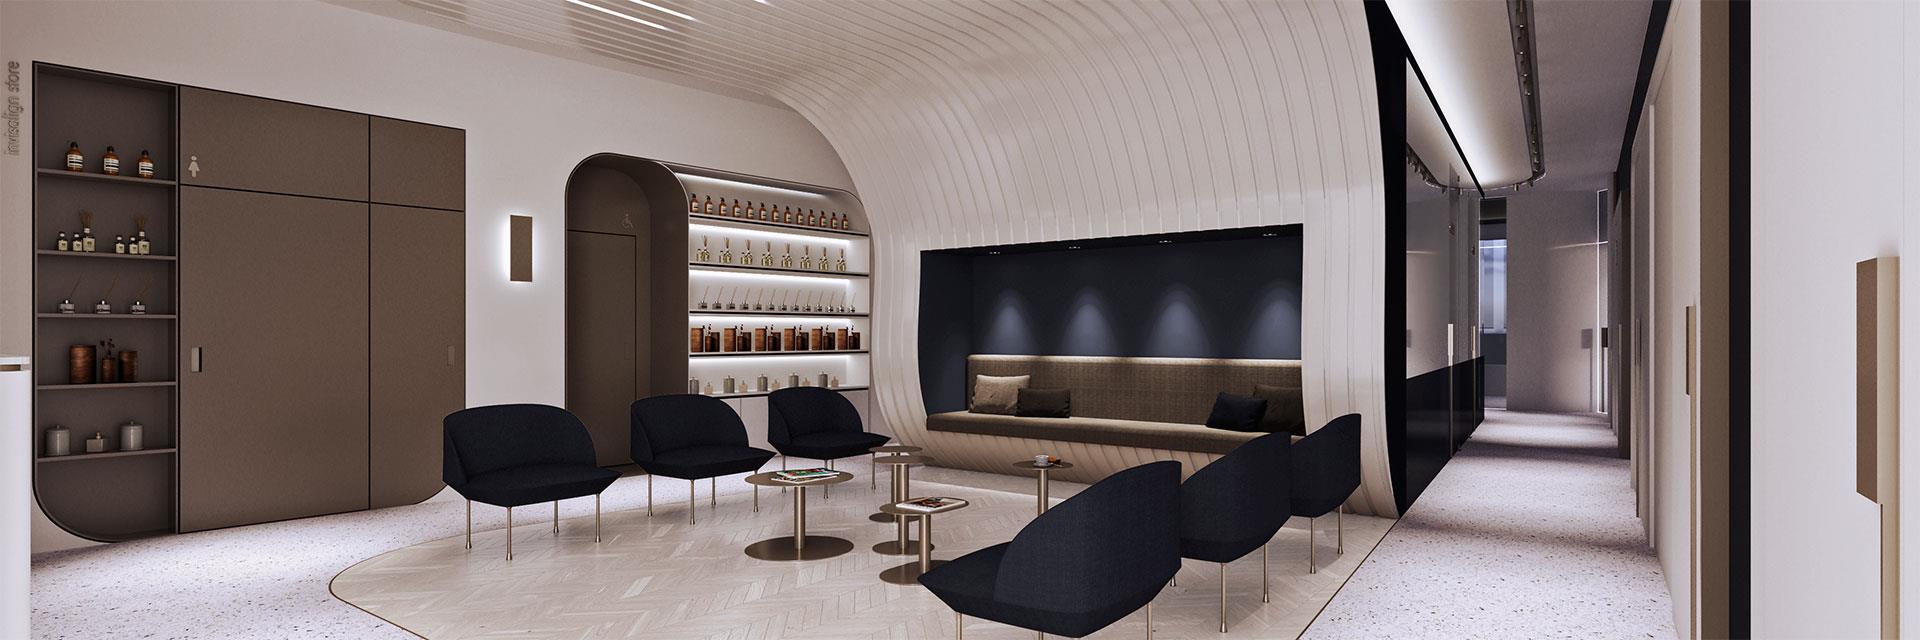
The curved design of the solid wall elements extends to the openings in the gypsum board walls, which house embedded shelves and doorways. The interior facade serves multiple functions, including exhibition spaces, a kitchenette, and entrances. By placing clinic rooms around the flat's facades and leaving the center empty, the designers created a creative playground.
At the core of the clinic, a shell-like structure houses the waiting area, offering a sculptural element to the design. The floor material changes where the "shell" lands, defining the waiting room with lounge chairs. The shell itself features an embedded sofa, completing the cohesive concept and providing a spectacular perspective for visitors.
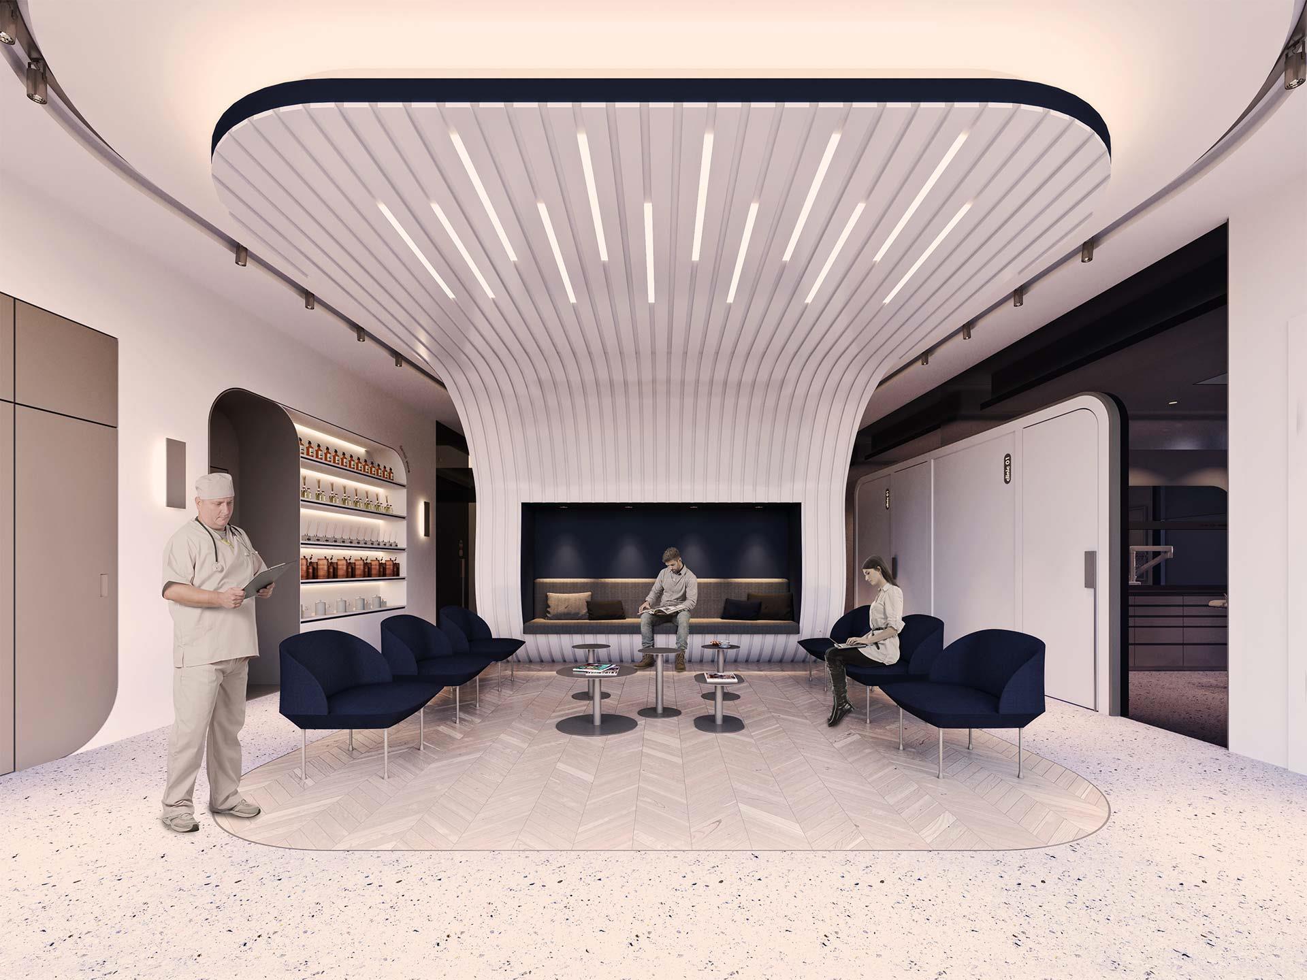
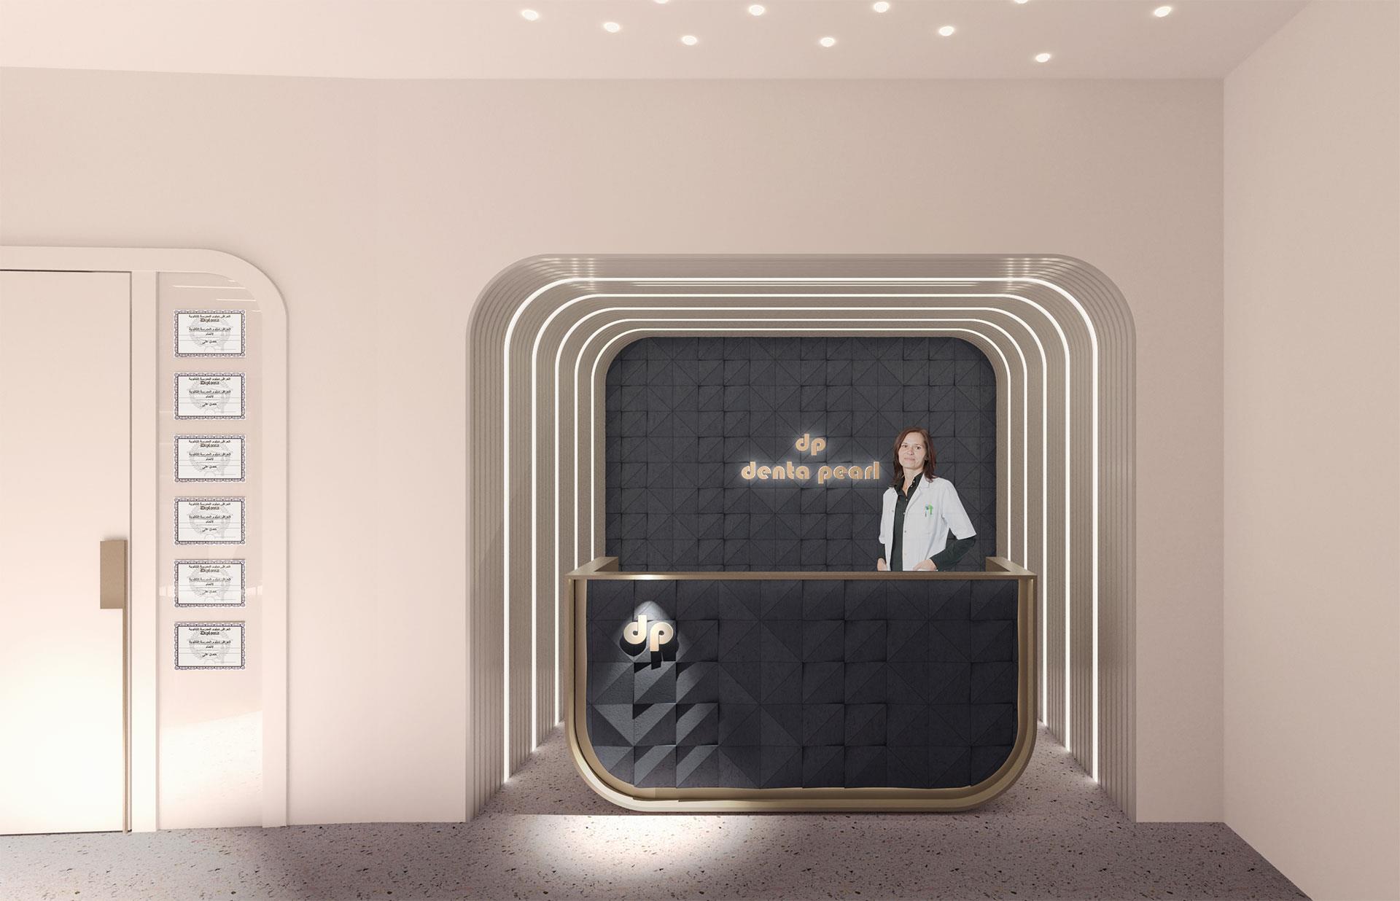
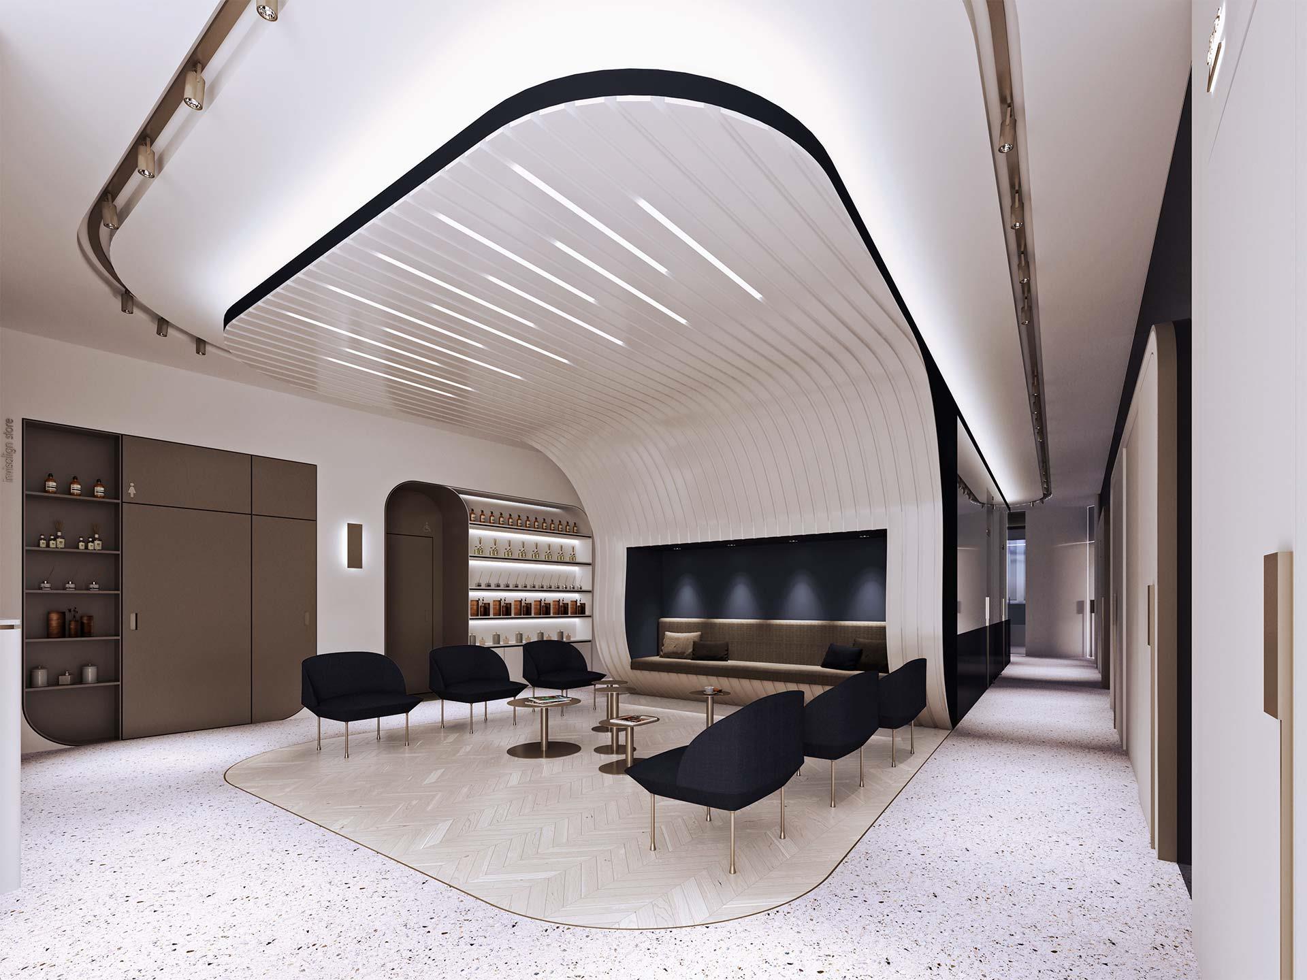
Denta Pearl Polyclinic in Riyadh, Saudi Arabia, exemplifies contemporary design with a focus on privacy, accessibility, and aesthetics. The layout features a central waiting area, clinic, and sterilization room, surrounded by circulation paths that provide easy access to all clinic and service units. This design allows deep perspectives and visibility from the center of the clinic.
The clinic occupies an entire floor, offering ample space for back office rooms, waste rooms, and staff areas. The public route forms a ring around the clinic, ensuring that visitors experience a cohesive design throughout. Exhibition stands for Invisalign and other dental products enrich the corridors, enhancing the visitor experience. The polyclinic includes six dental clinic rooms, with two VIP consultancy areas for premium services.
The material palette is contemporary with retro elements. Grey terrazzo flooring creates a modern ambiance, while navy blue and cappuccino accents add warmth and sophistication. The white, sterile environment of the clinic is complemented by bronze metal signage and lighting fixtures, giving a classy touch. The design continuity extends to the clinic rooms, where cappuccino details harmonize with the dominant white, creating a clean and inviting atmosphere.