Program : Dental Polyclinic, ADSP, 500 sqm
Location : Gaziantep, Turkey
Design : İpek Baycan
Category : Clinic, Architecture
Year : 2018
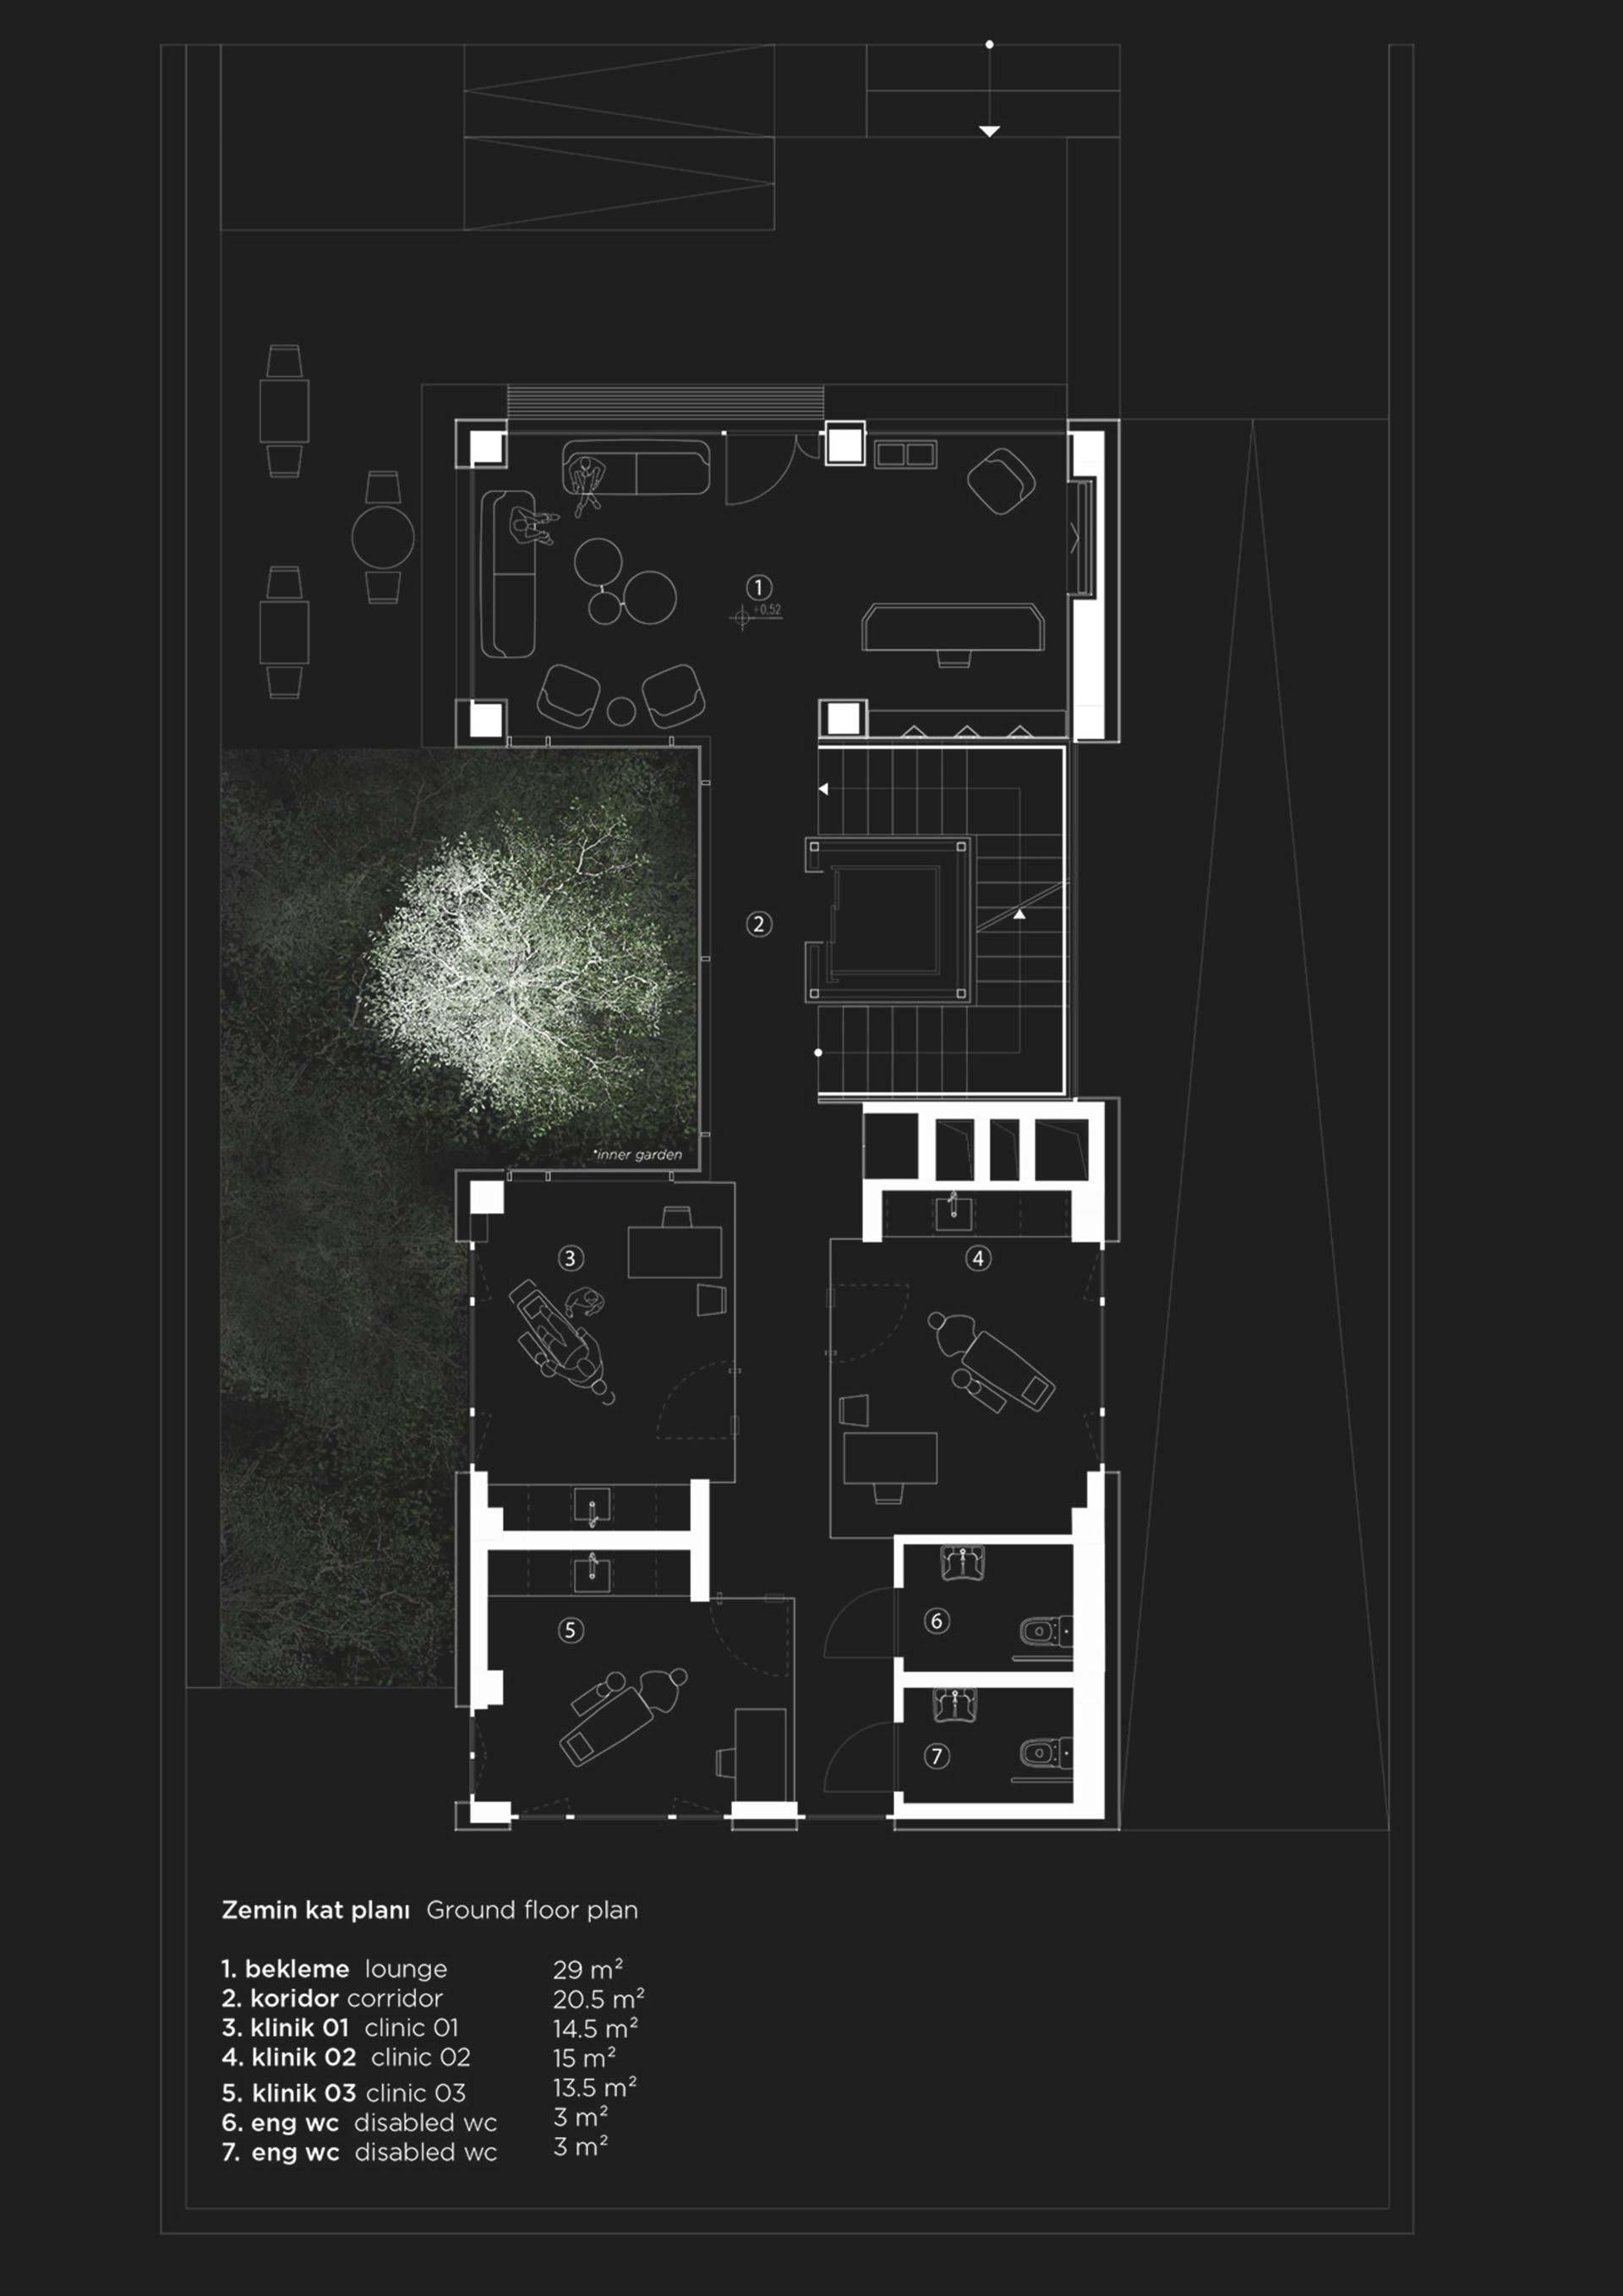
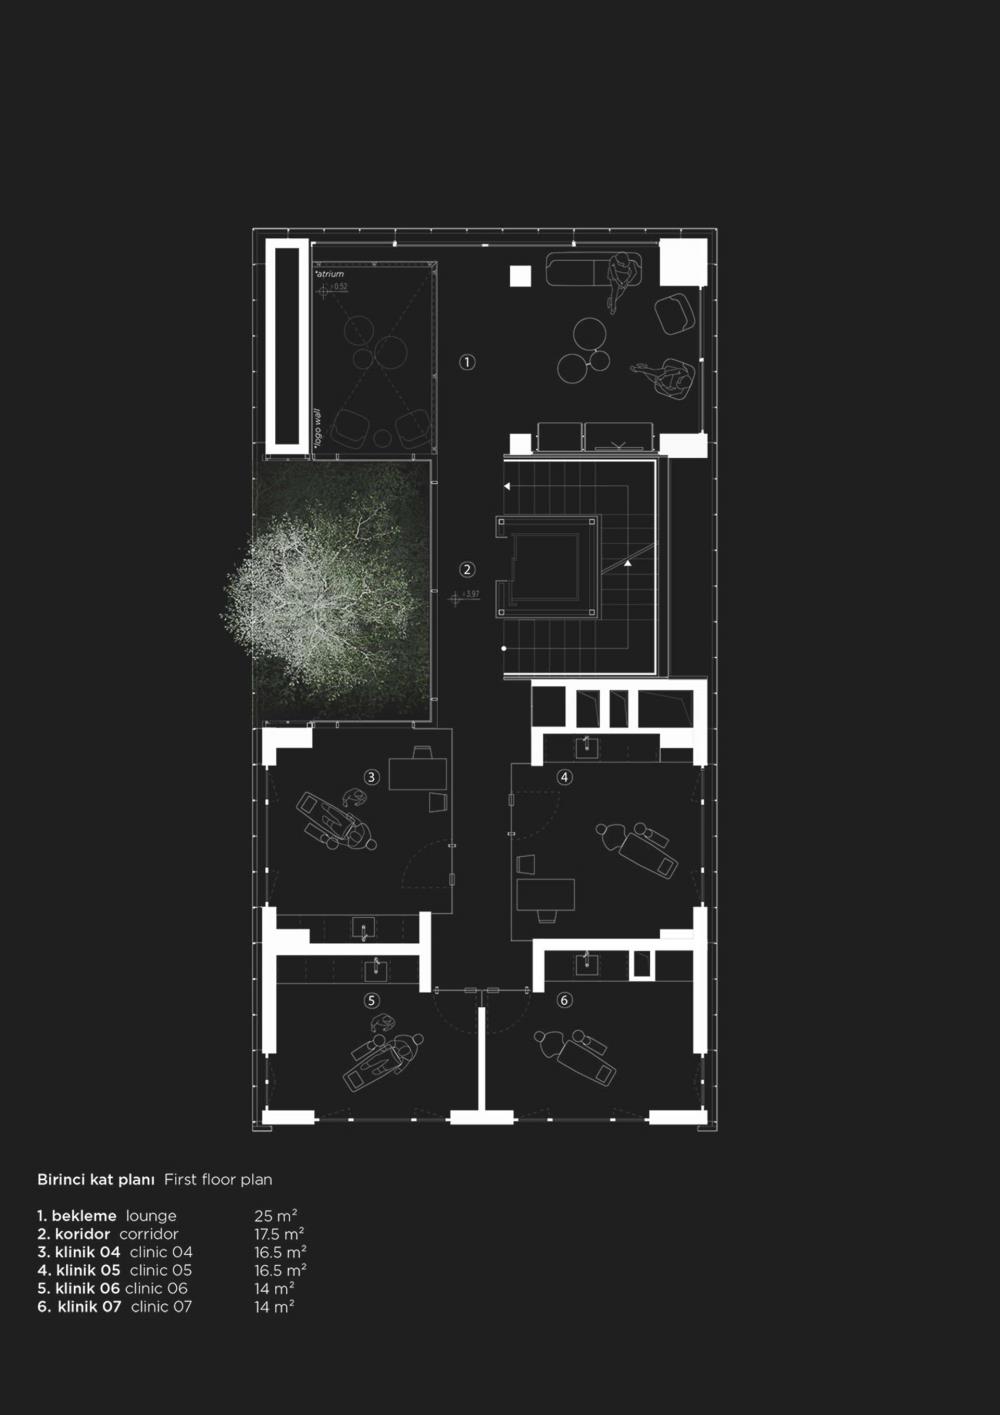
The new dental polyclinic in one of Gaziantep's emerging neighborhoods aspires to establish itself as the region's premier dental hospital. Spanning two clinic floors above ground and comprehensive clinic services in the basement, the building utilizes 500 sqm of construction space within a 140 sqm ground floor footprint due to land constraints and form limitations.
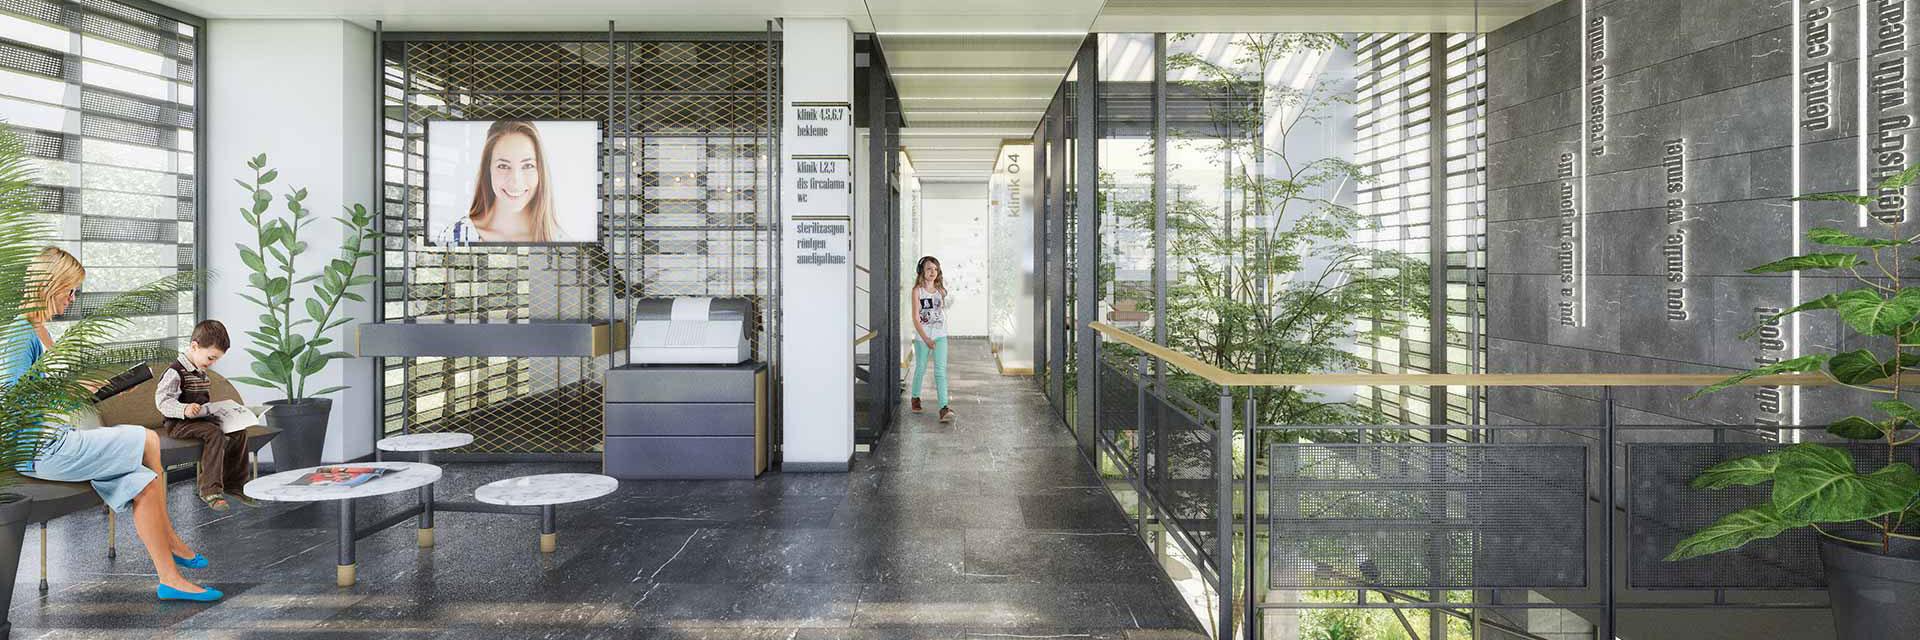
Instead of a compact square design, the architects opted for a solution that incorporates a green courtyard between the waiting lounge and examination rooms. This inner courtyard, aligned with the main vertical circulation, connects entrance areas and gallery spaces horizontally. The introduction of this "green core" not only increases the building's mass within its context but also enhances its visual appeal.
Despite its larger footprint, the interior ambiance remains human-centric, emphasizing both functional efficiency and sensory comfort.
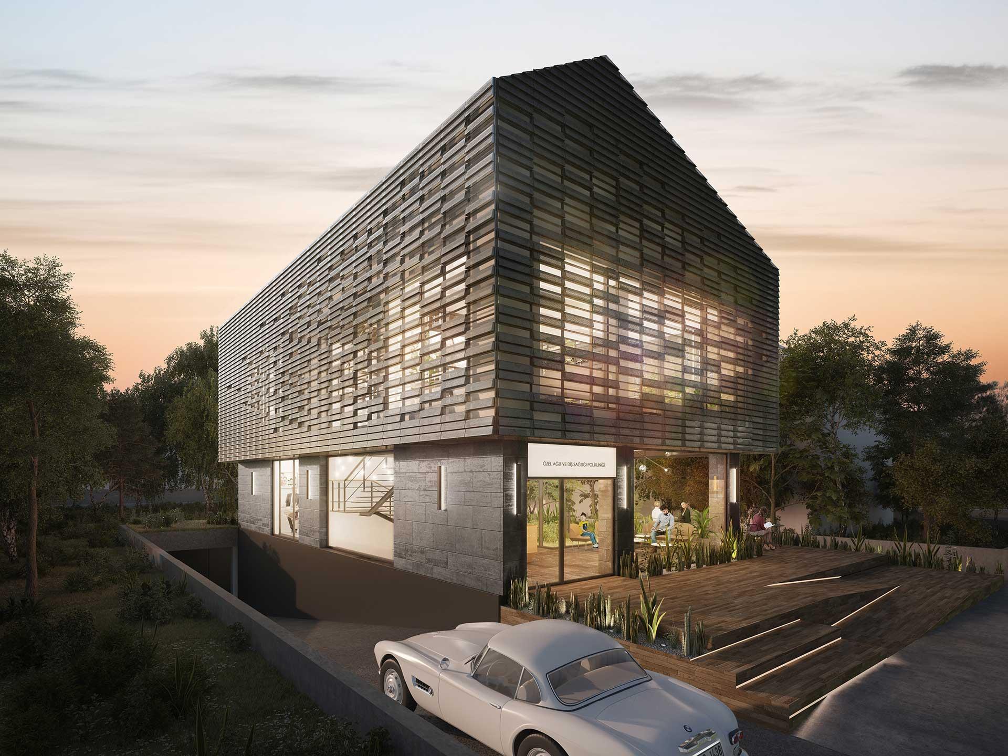
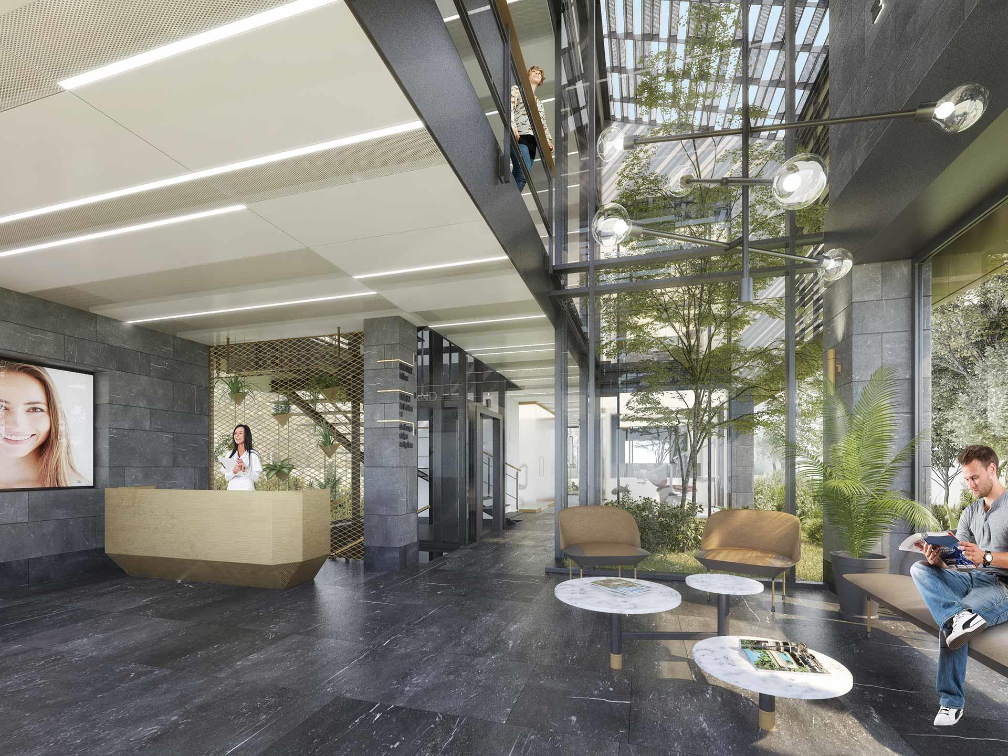
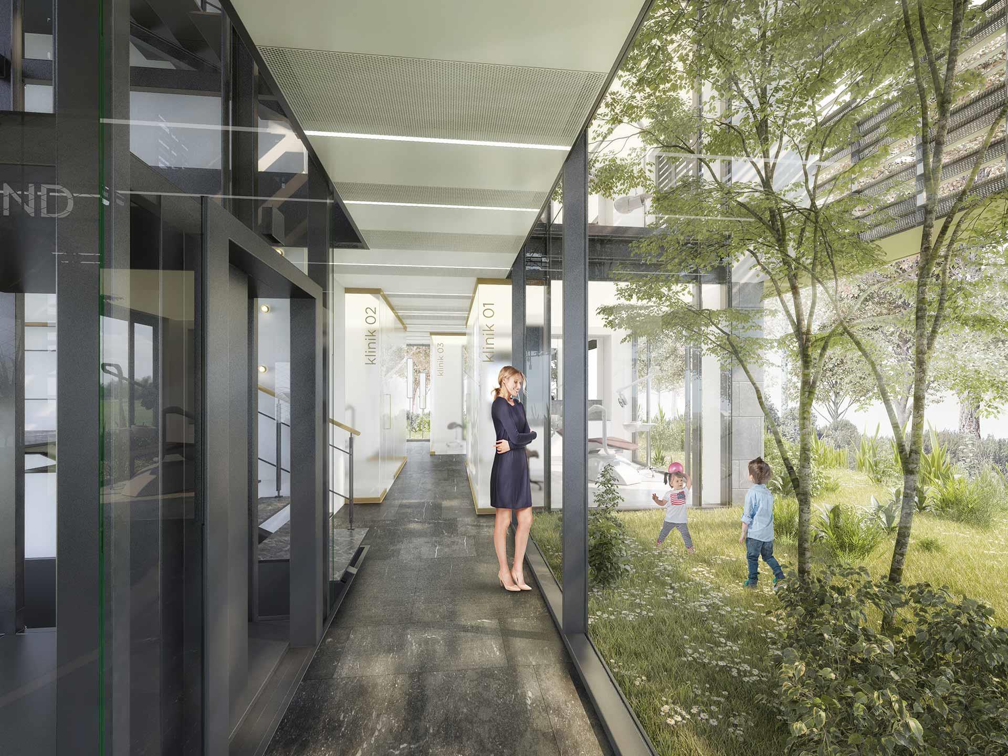
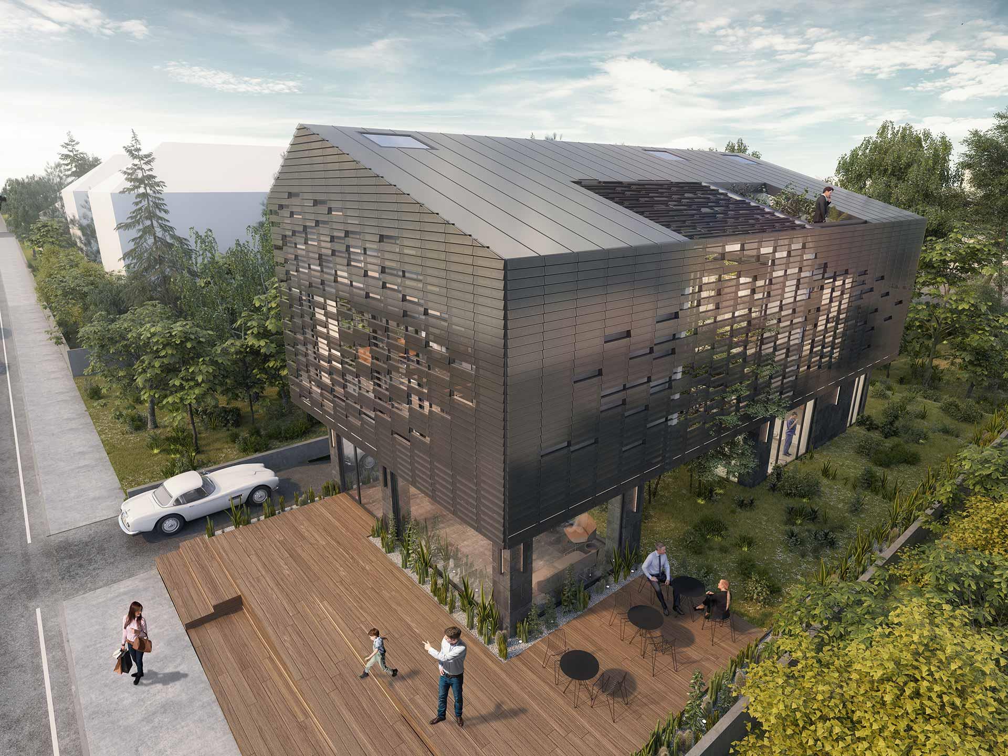
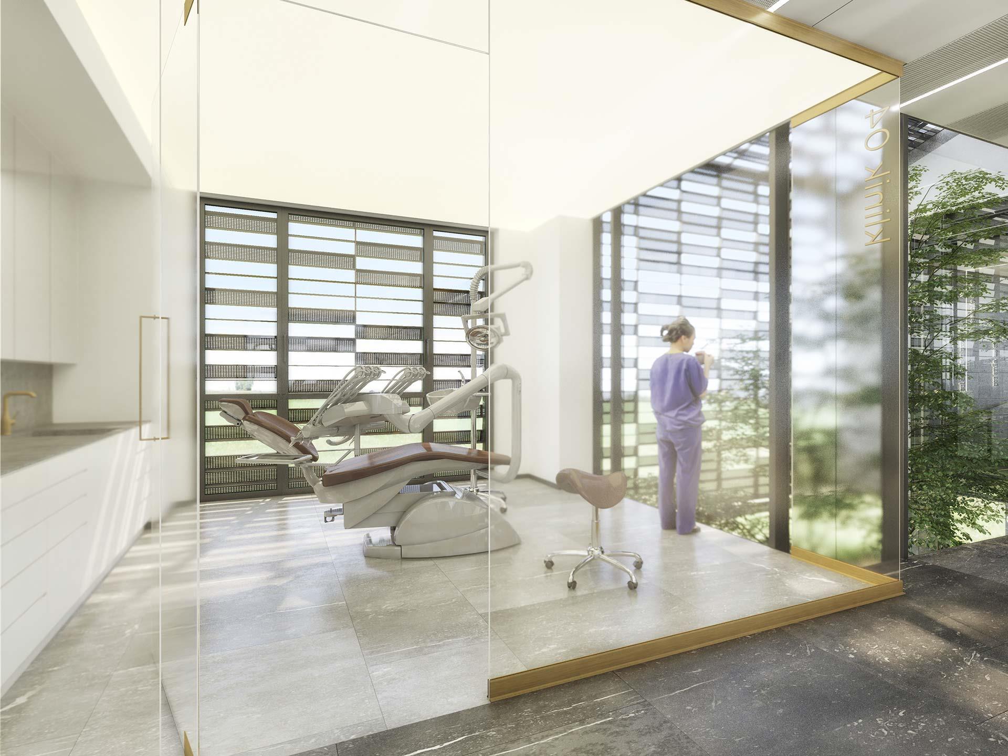
The ground floor's smaller footprint accentuates the second floor's prominence, where the roof and second floor are visually unified by consistent facade elements, each with its distinct character. Transparency defines the first floor, contrasting with the second floor's double facade of semi-transparent metal mesh. This mesh facade, designed for privacy and sun control, envelops the building in a shell-like structure. During planning, we prioritized integrating two waiting lounges with the gallery, distinct from the clinical rooms. This approach fosters direct visual and physical interaction, fostering a cohesive atmosphere. To alleviate patient anxiety, we separated operational and relaxation areas. Reflecting the clinic's purpose, every floor's clinic rooms are pristine white boxes akin to exhibit spaces. The above-ground levels house waiting and examination rooms, while the underground caters to essential clinic services.