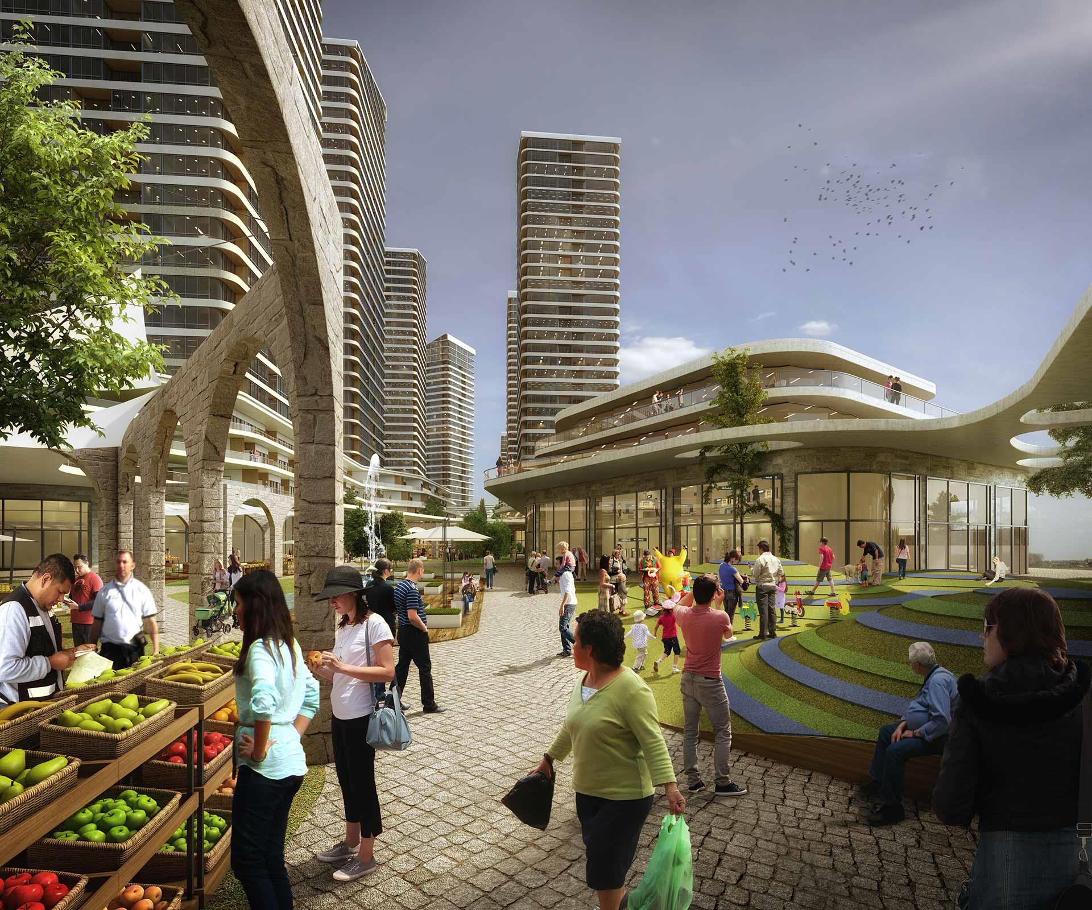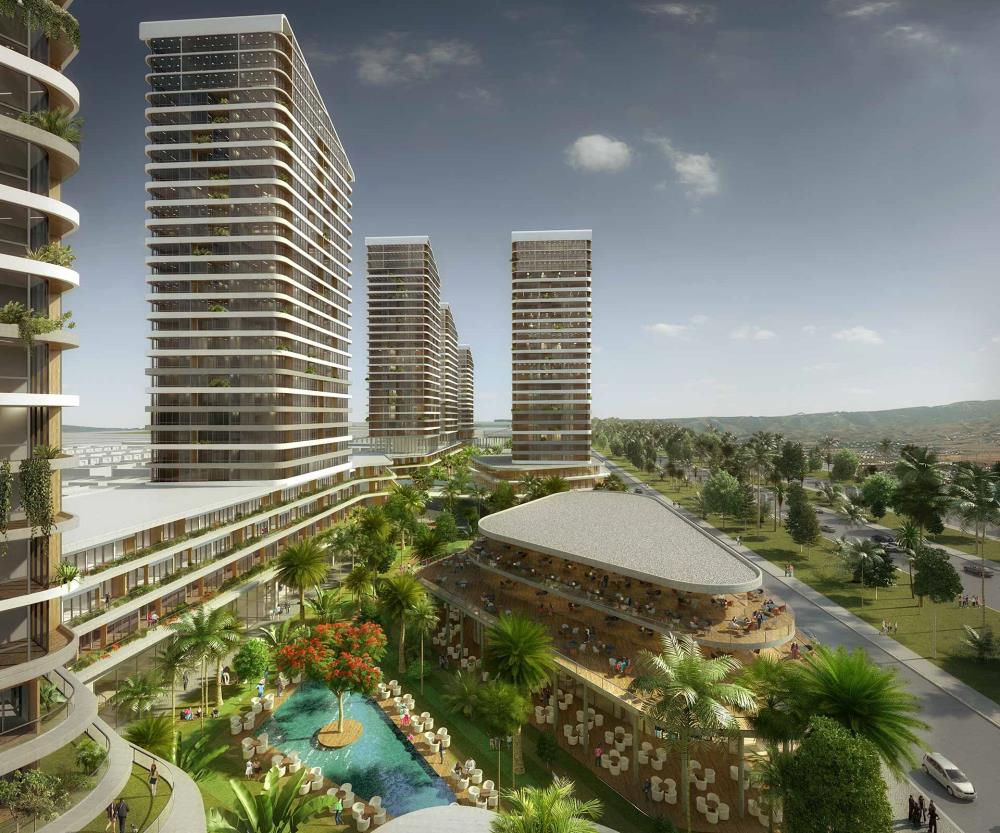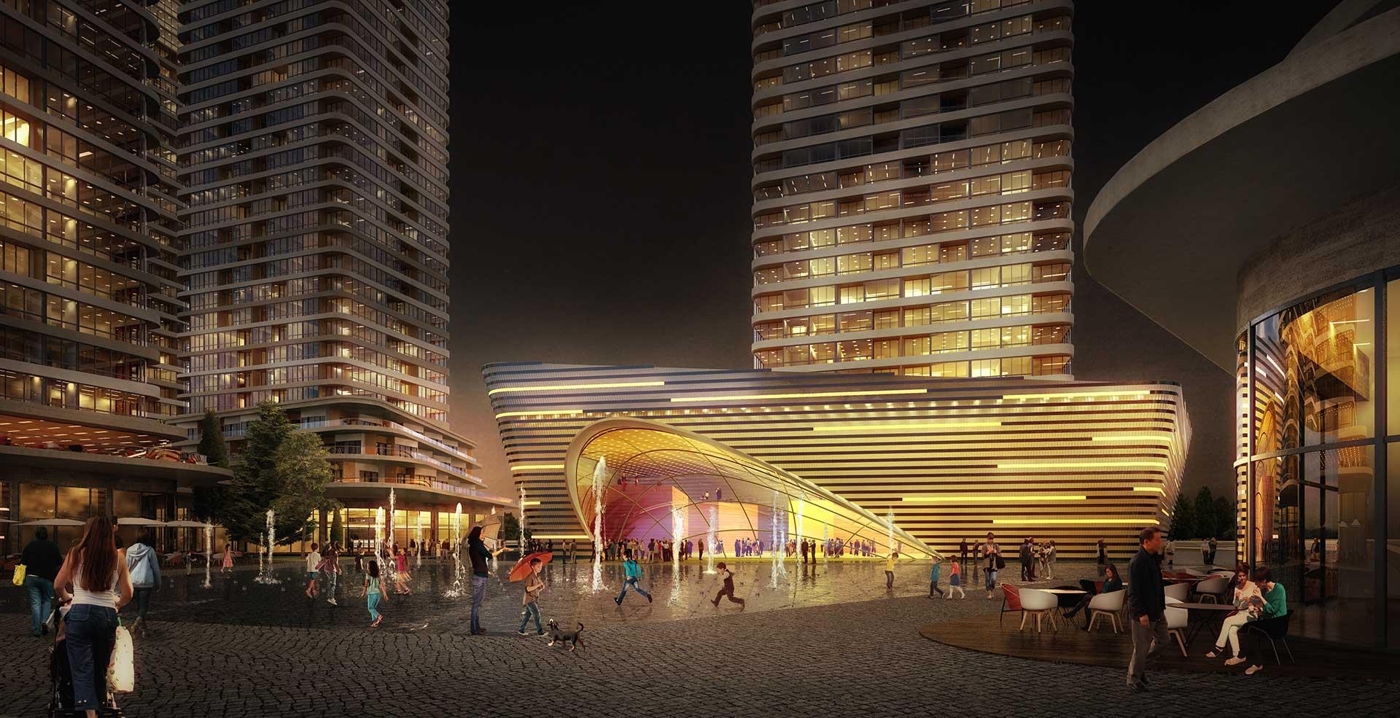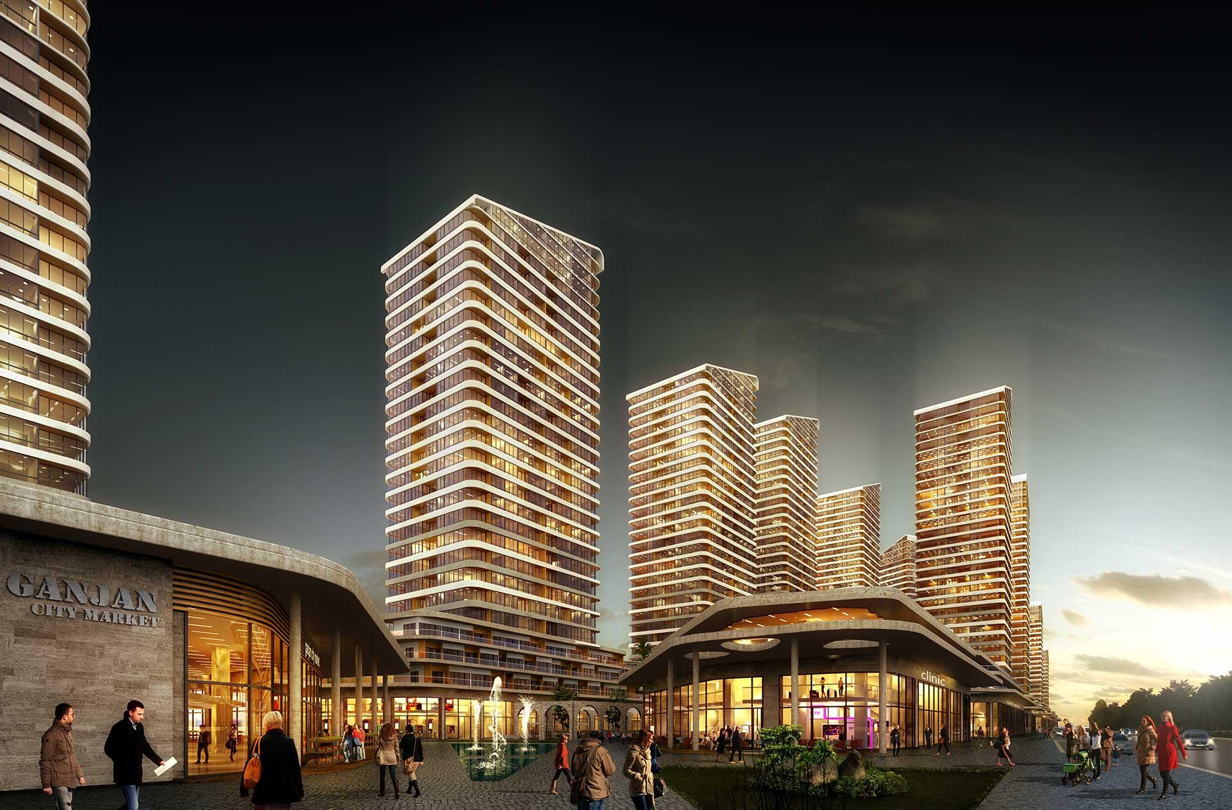
Program : Mixed-use, 380.000 sqm
Location : Ganjan City, Erbil, Iraq
Design : İpek Baycan
Category : Architecture
Year : 2017
Erbil, a city rapidly reshaped post-war, is undergoing significant architectural and urban transformation through a global lens. This swift construction phase is constricting urban spaces and proliferating gated communities. The city's urbanization is structured around ring roads radiating from the center. The project area, Ganjan City, is situated on one of these outer rings, linked to Erbil's center by a main road. Ganjan City is a small suburban gated community, primarily residential, with integrated amenities such as schools, shopping centers, and open spaces.

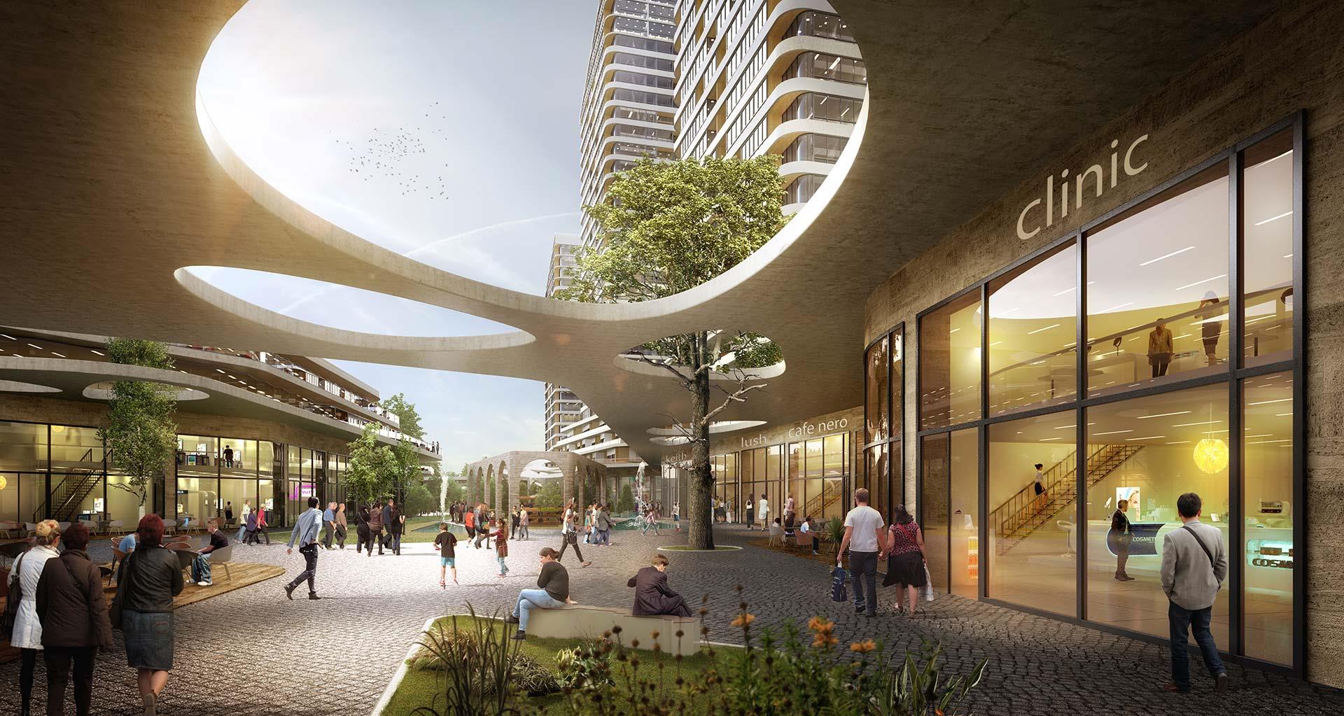
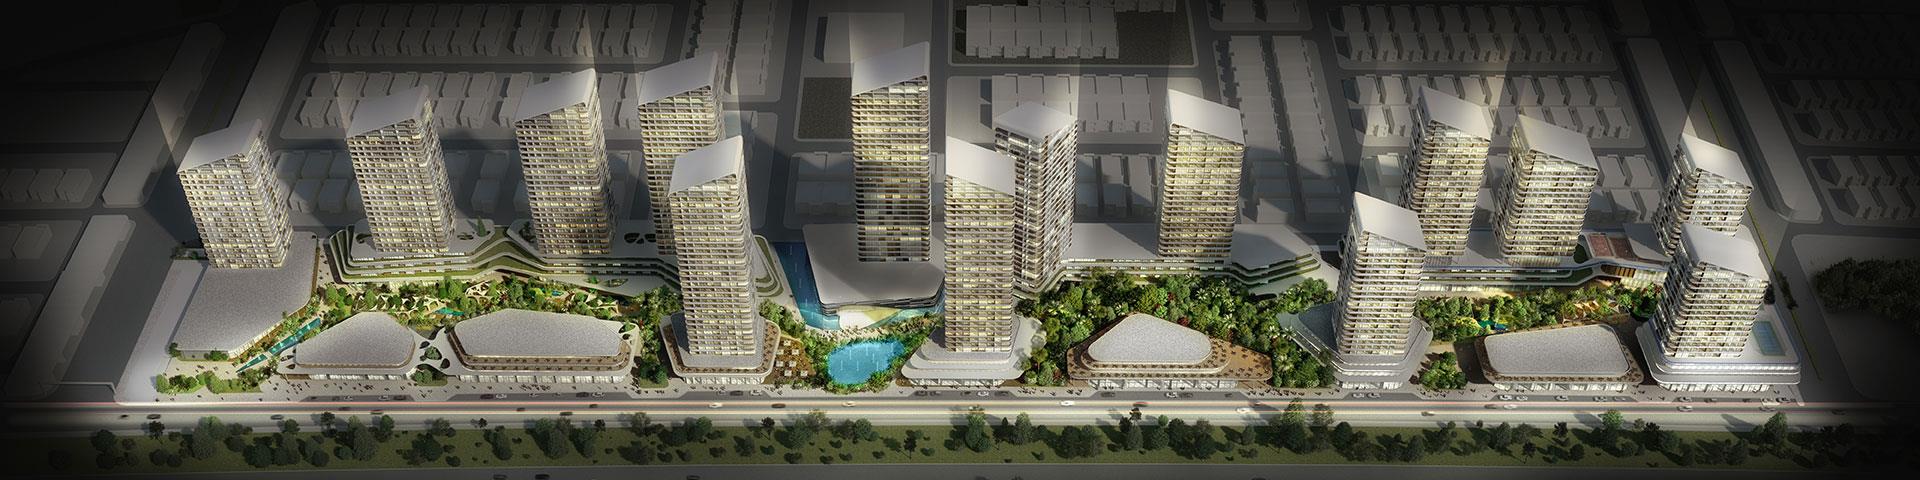
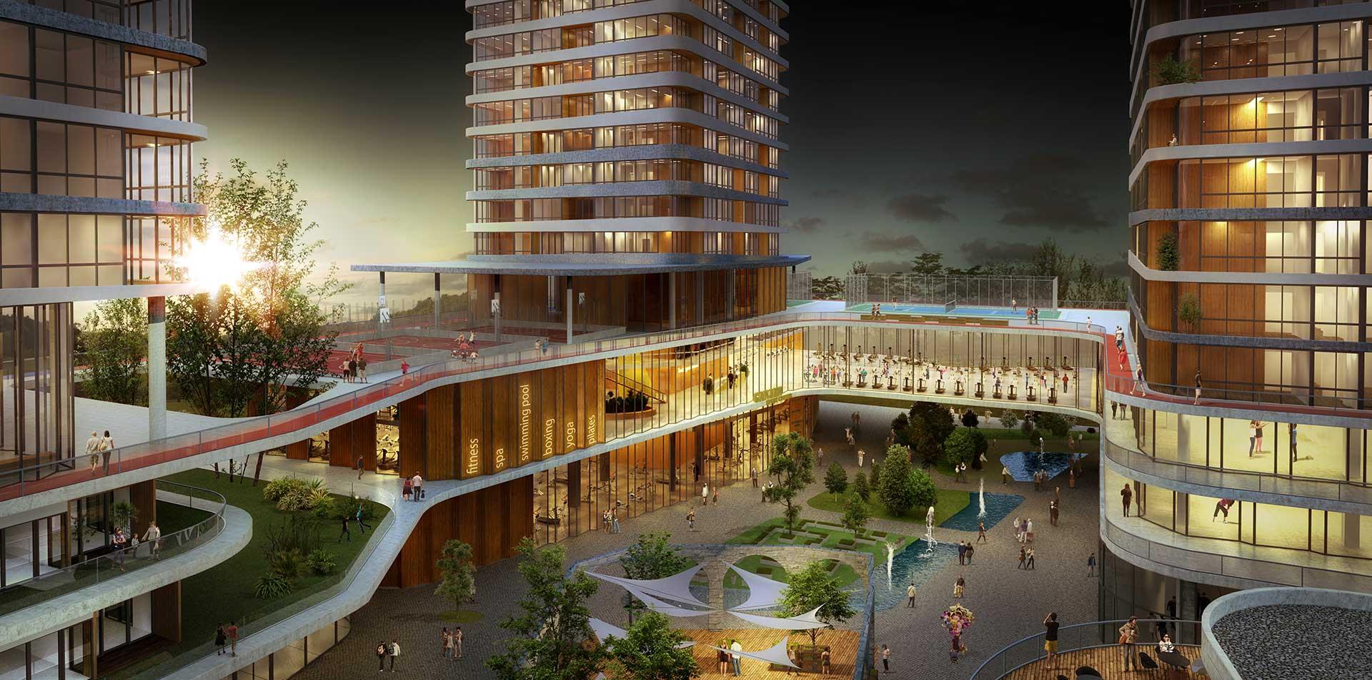
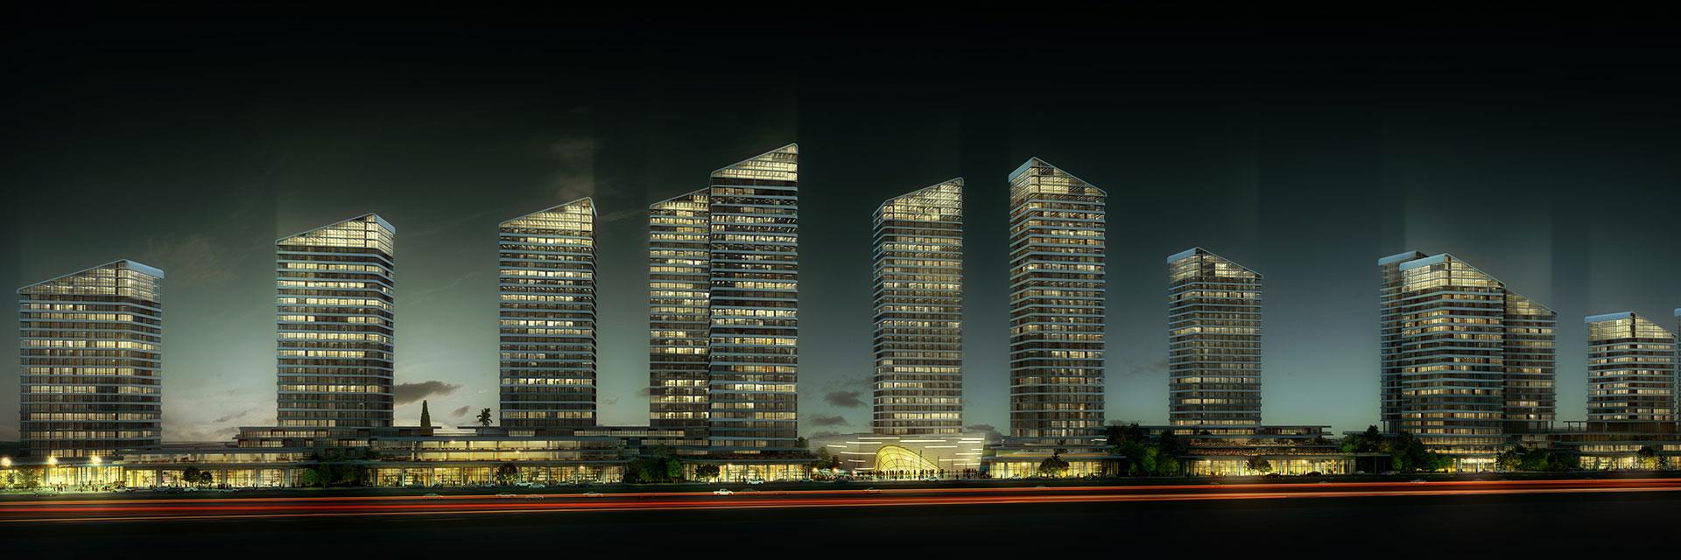
In this context, the project site is located on the southern edge of Ganjan City, facing the main road. This long and narrow site serves as an interface for the Ganjan City area due to its connection with the main avenue. Given its strategic location, the developers have planned a high-density housing, commercial, and social center at the scale of a town. As designers, we have approached this intervention with solutions for high-density planning. Our project aims to address the spatial needs of Erbil's residents, whose lifestyles have evolved since the war.