Program : Dental Polyclinic, ADSP, 320 sqm
Location : Gaziantep, Turkey
Design : İpek Baycan
Category : Clinic
Year : 2016
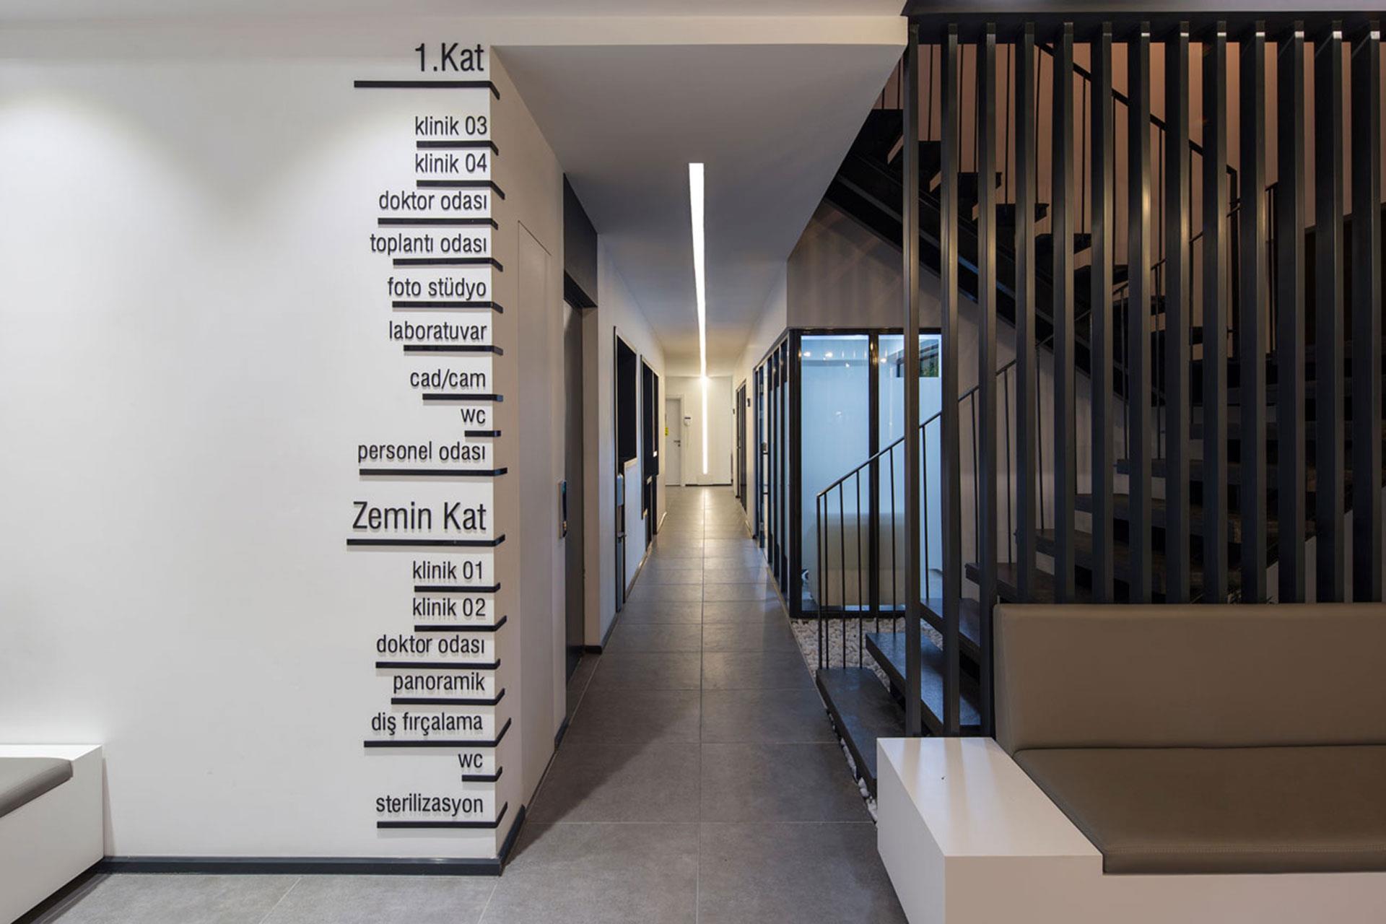
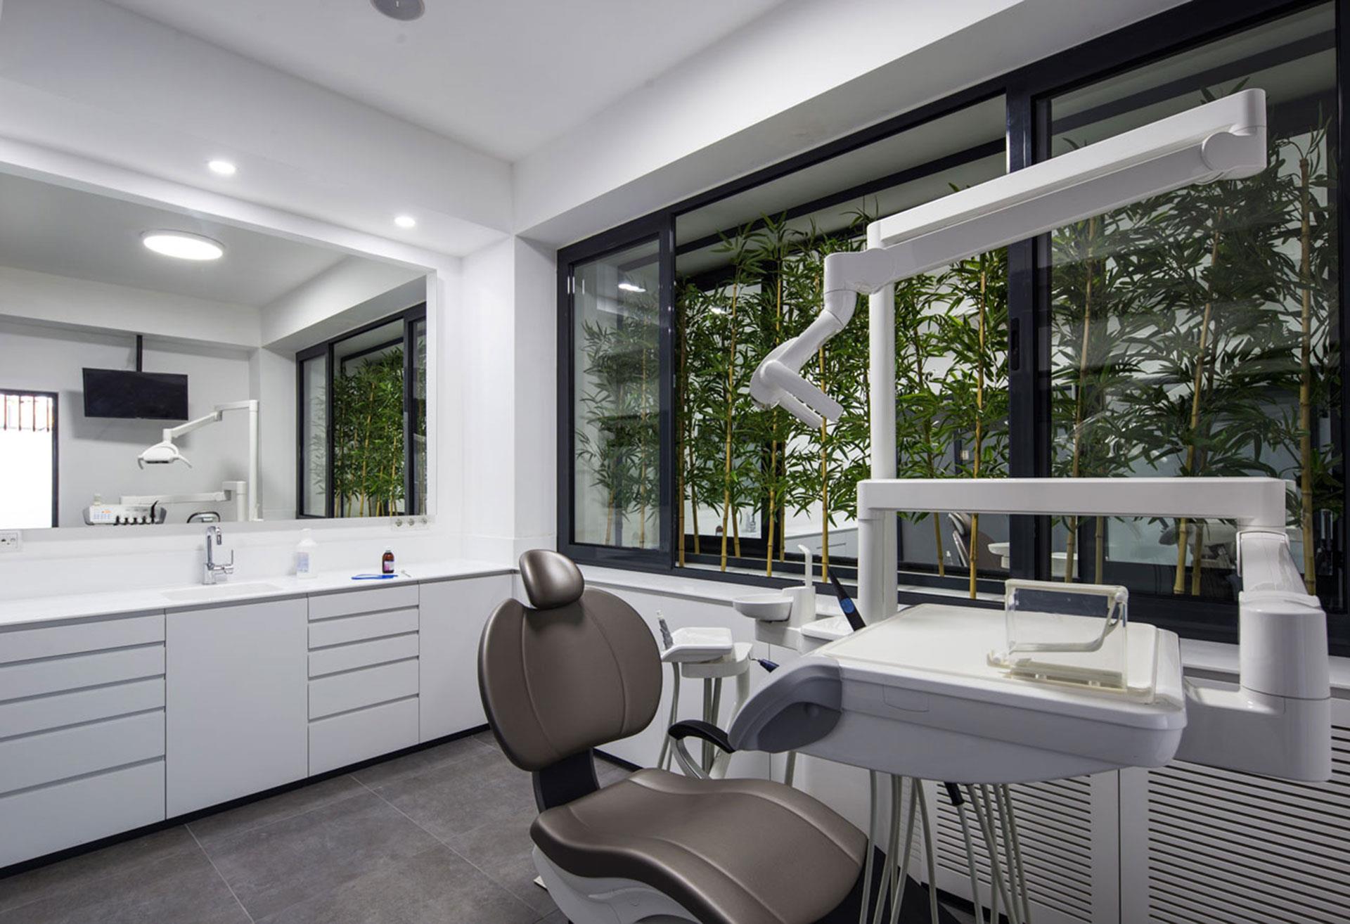
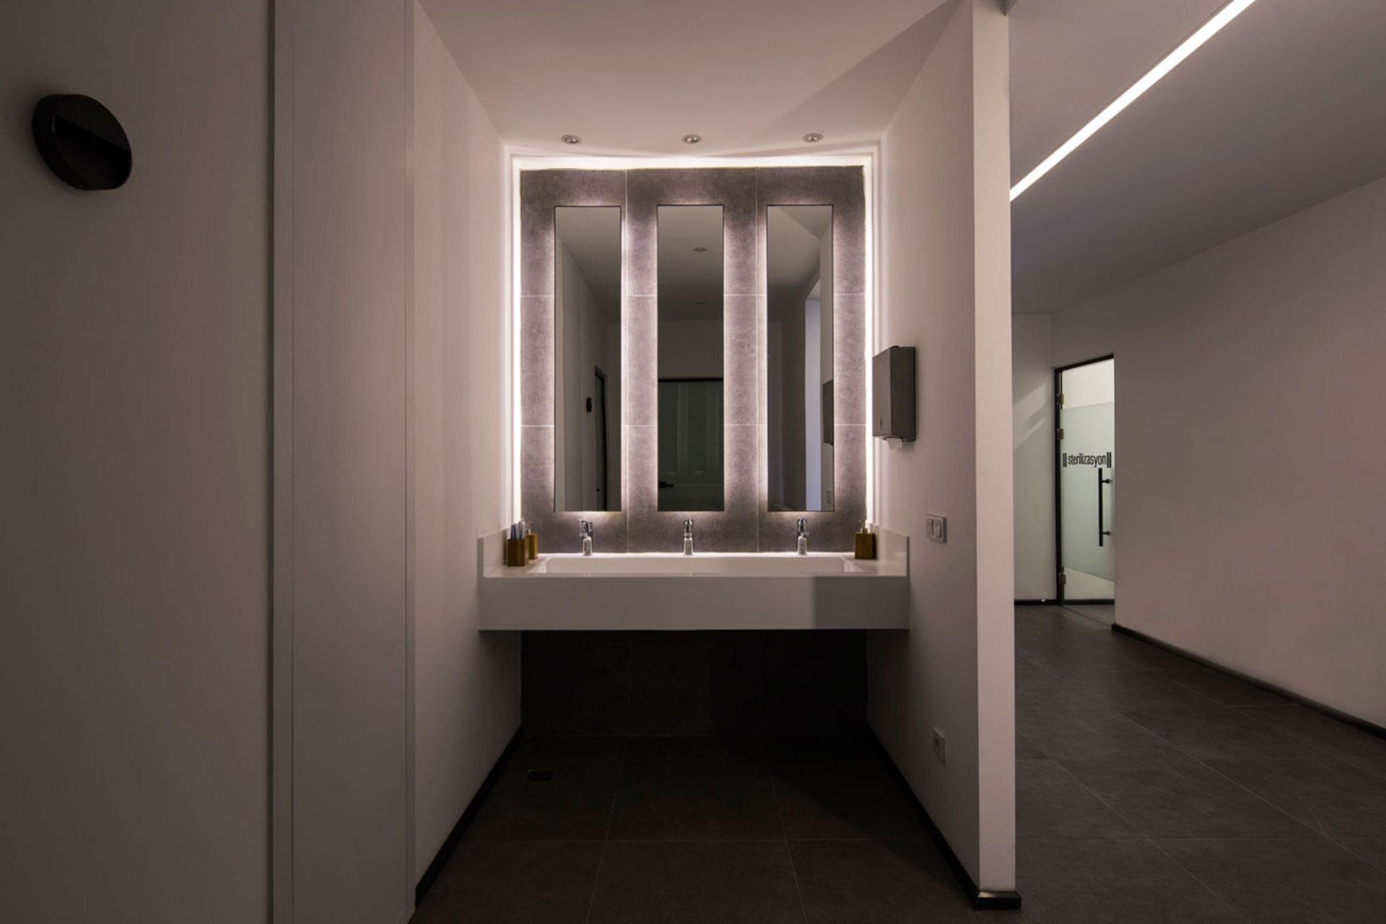
The Smile Academy redefines the concept of a clinic in Gaziantep, focusing on human-centered design and integrating green elements to create a dynamic and comfortable environment. Departing from traditional clinical atmospheres, it offers a serene ambiance that promotes peace for both visitors and staff, setting a new standard for health spaces in the city.
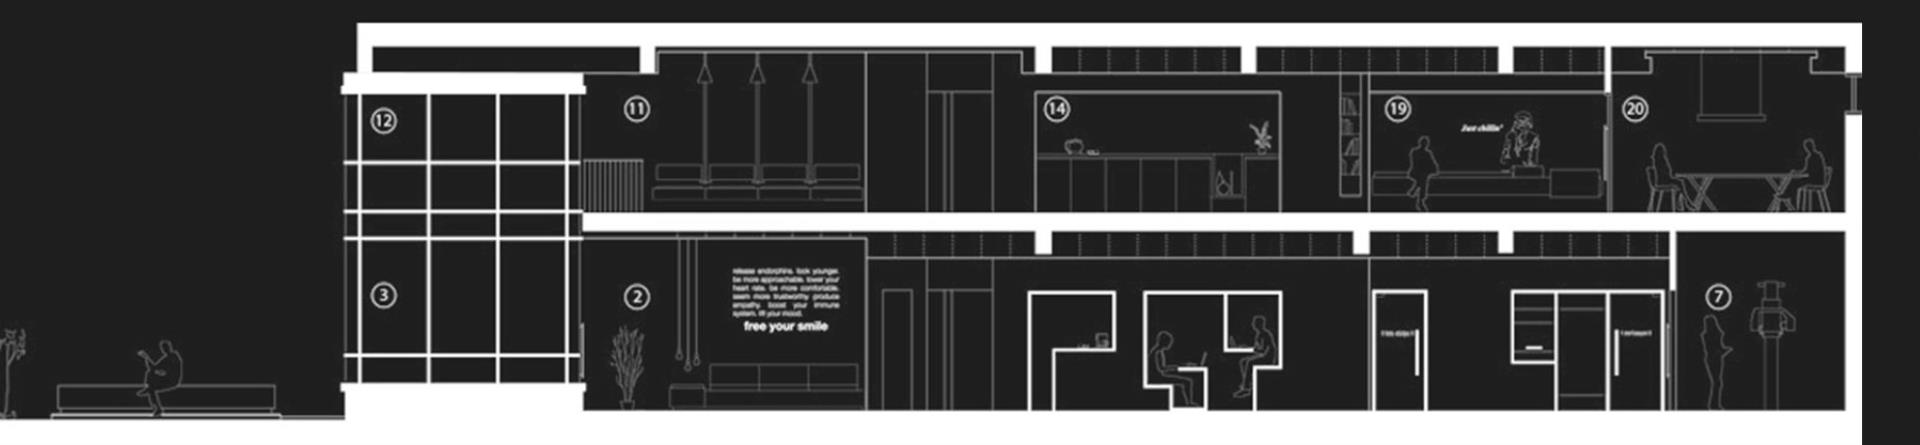
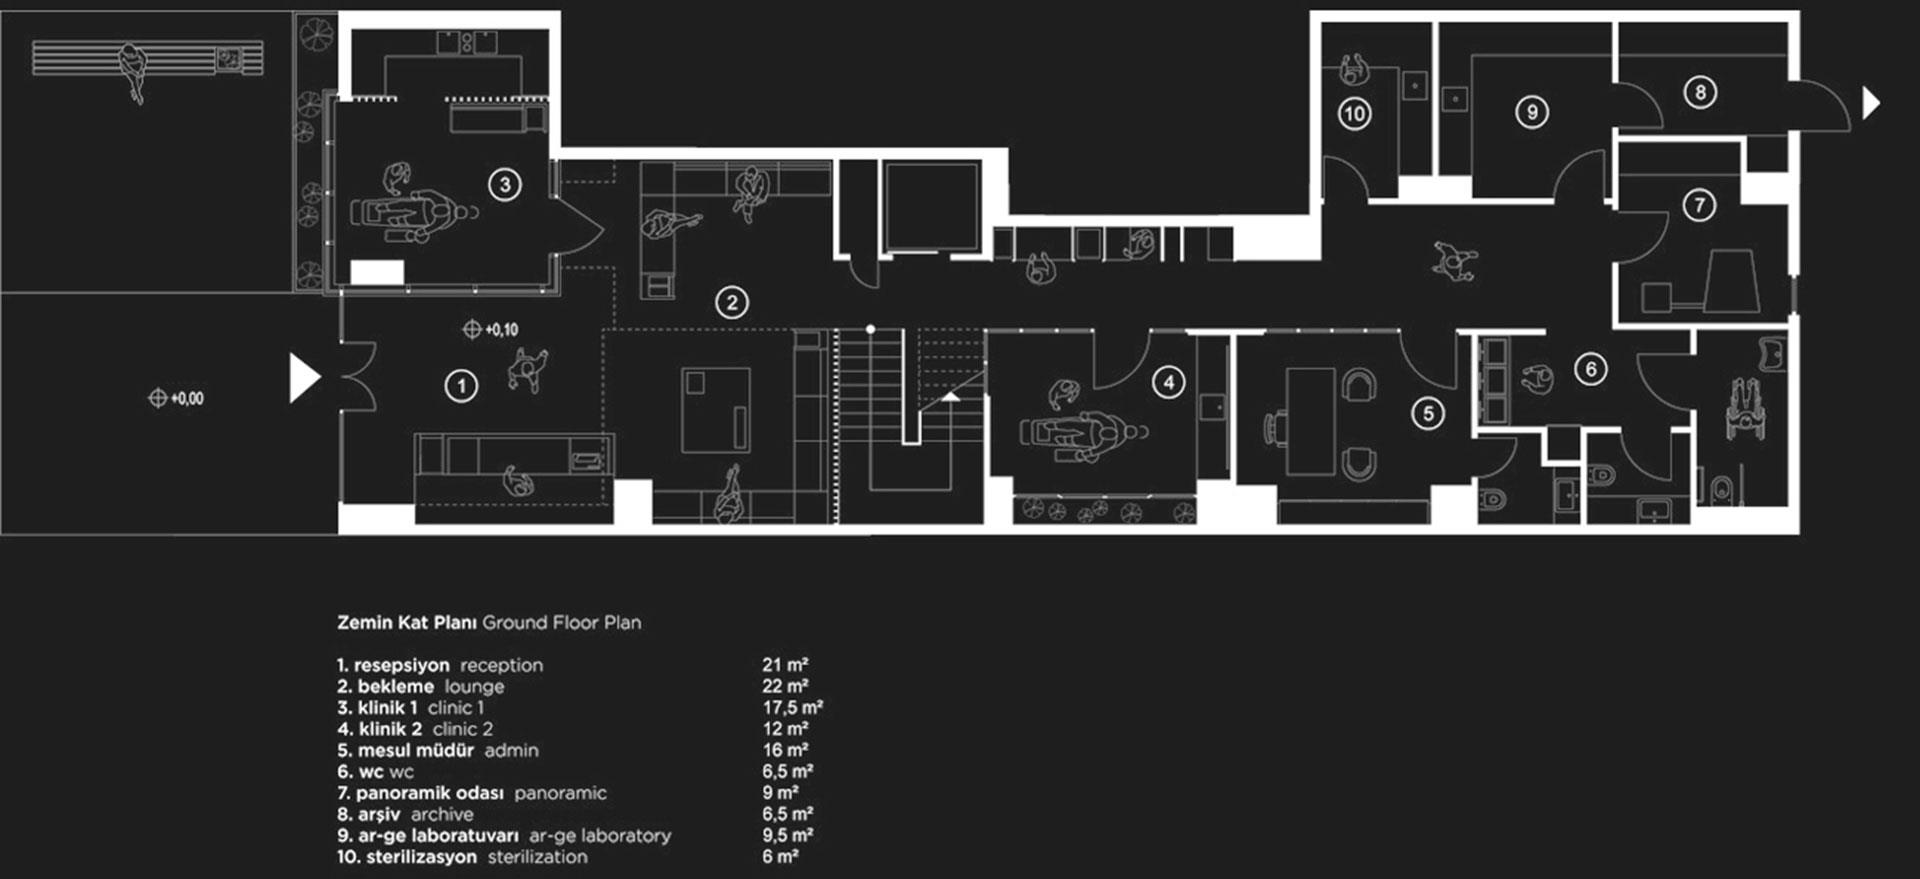
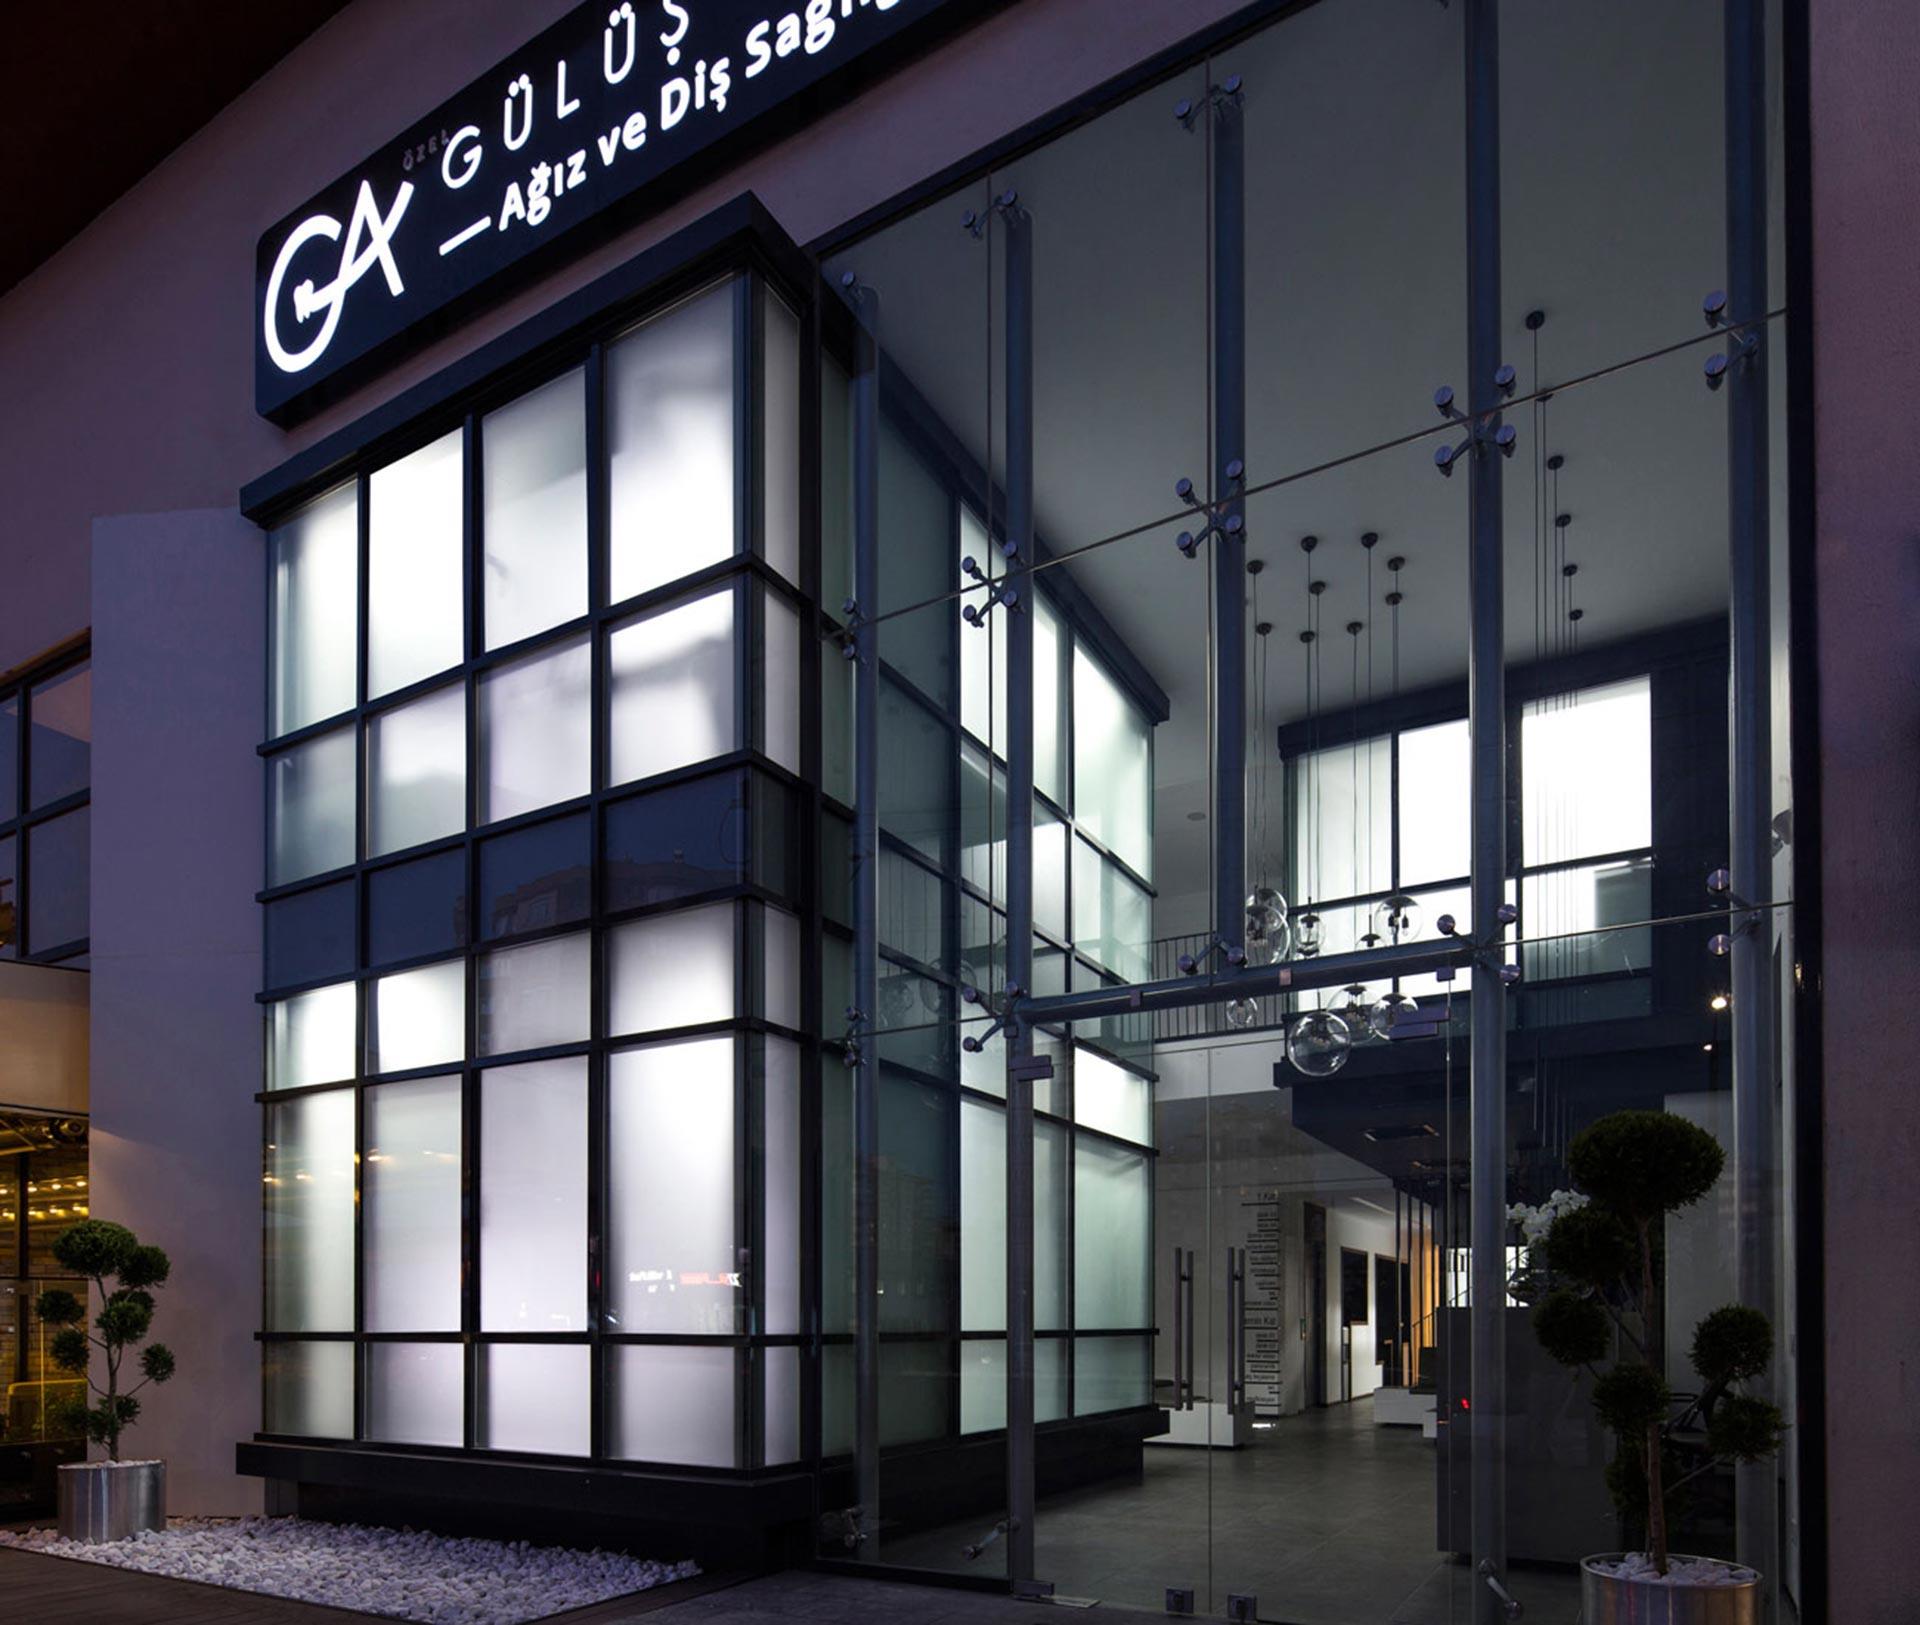
Located on a bustling boulevard, the clinic spans two stories with a layout reminiscent of a retail store, featuring a large gallery entrance dominated by a expansive glass facade, the sole source of natural light. Embracing these spatial constraints, the project transforms limitations into opportunities.
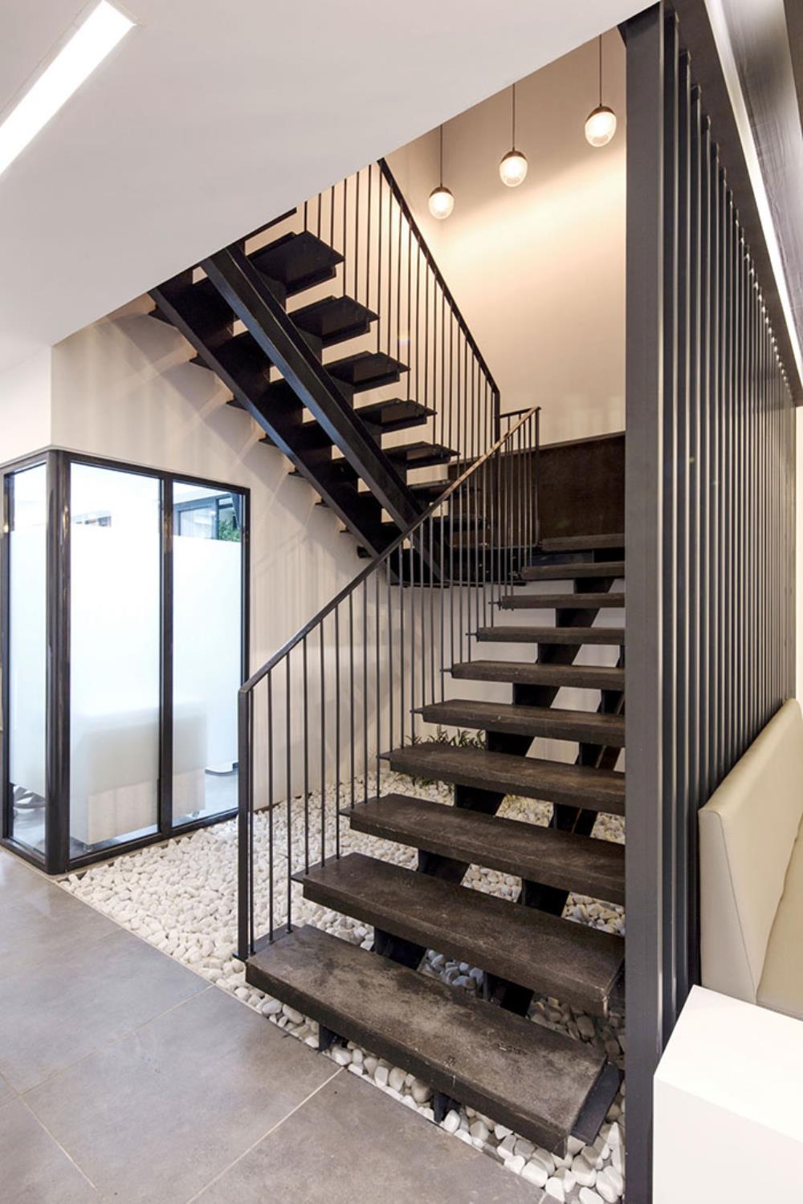
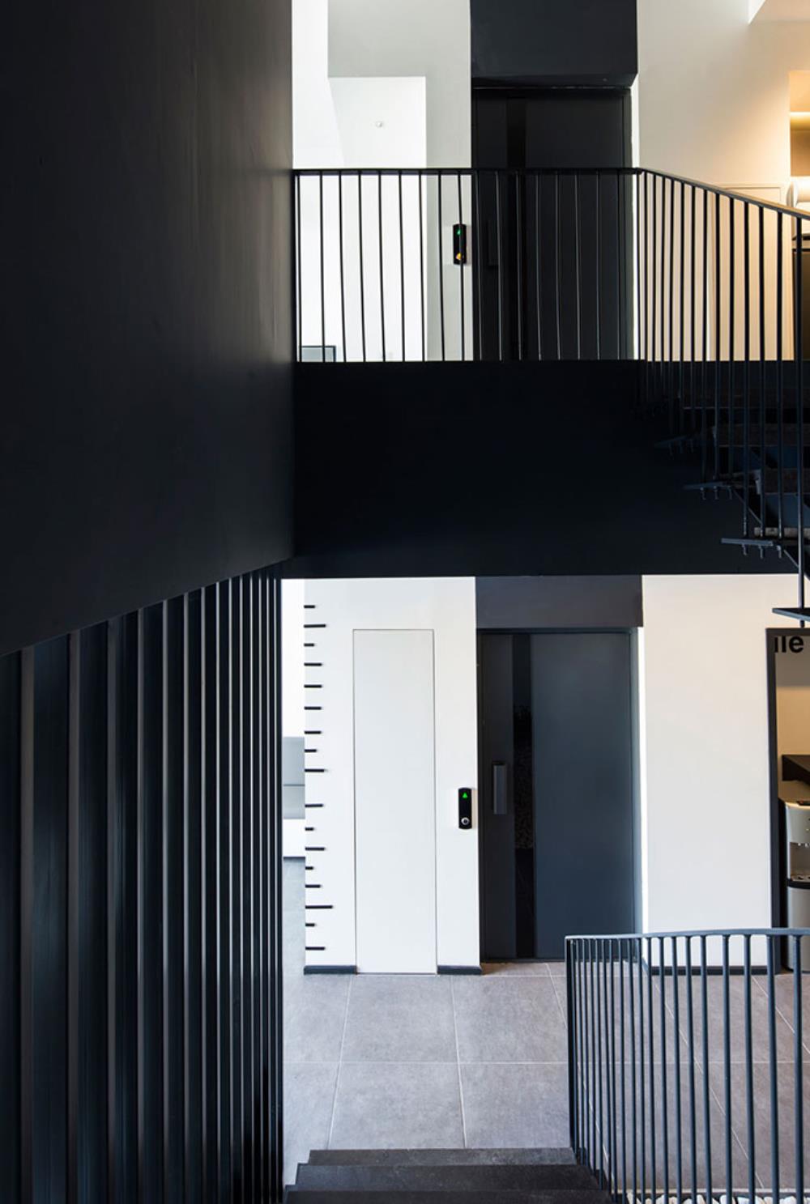
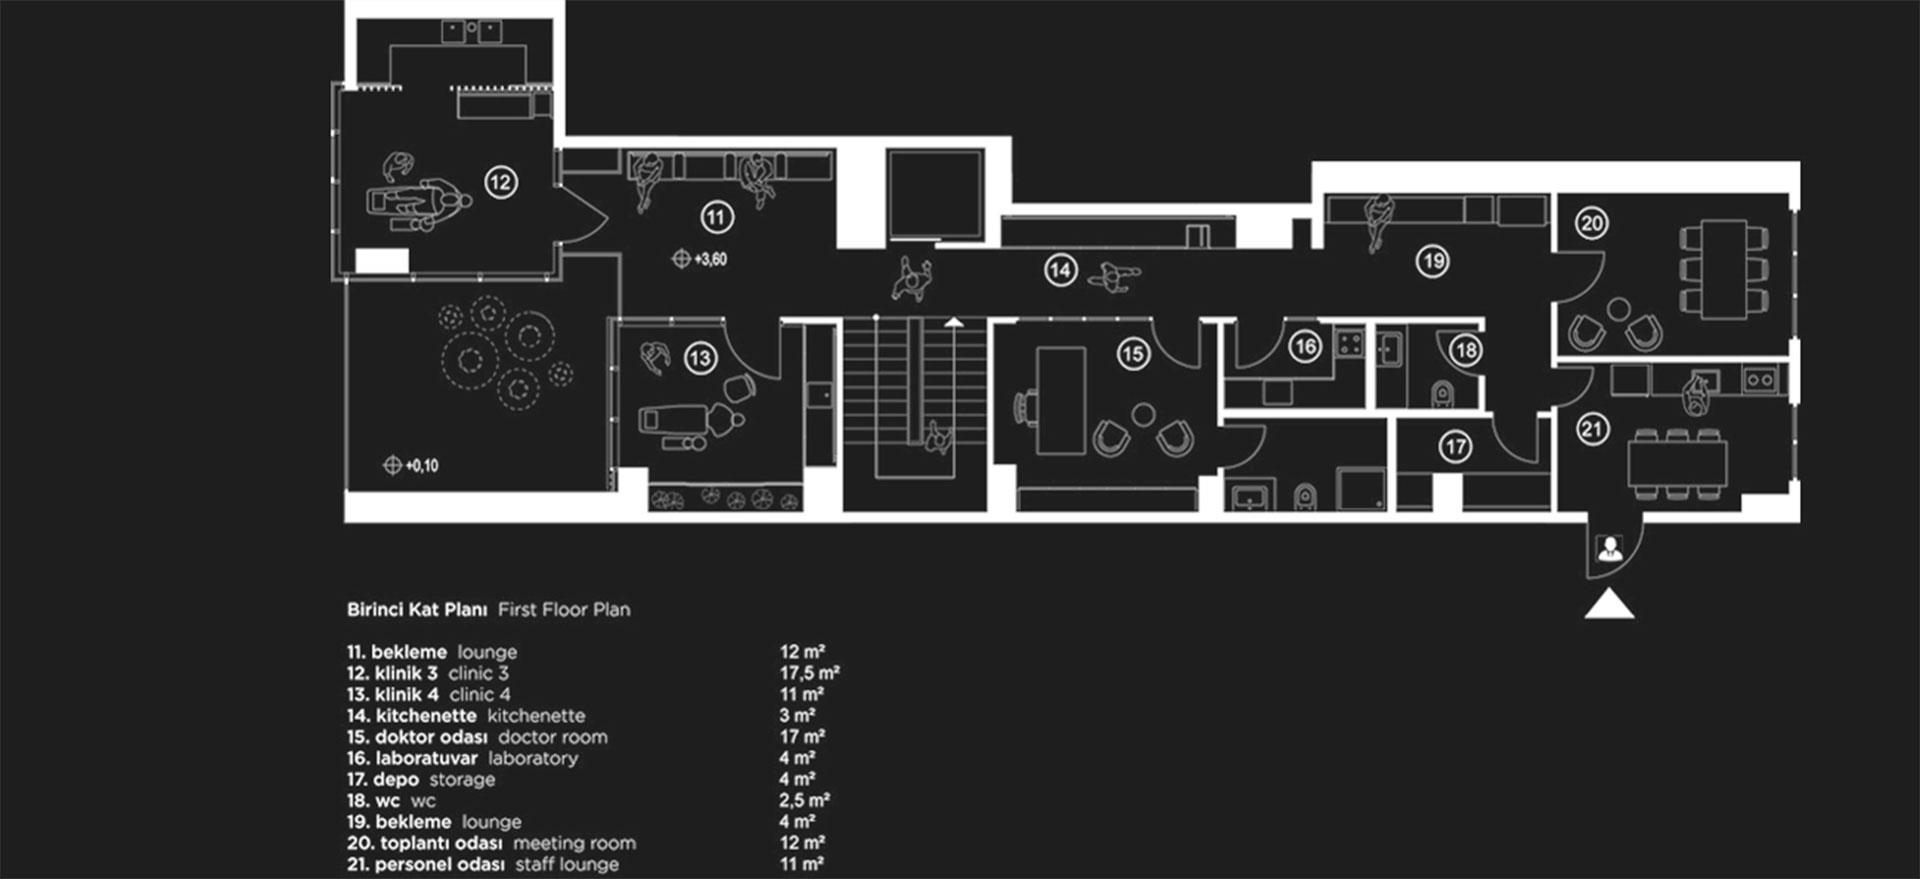
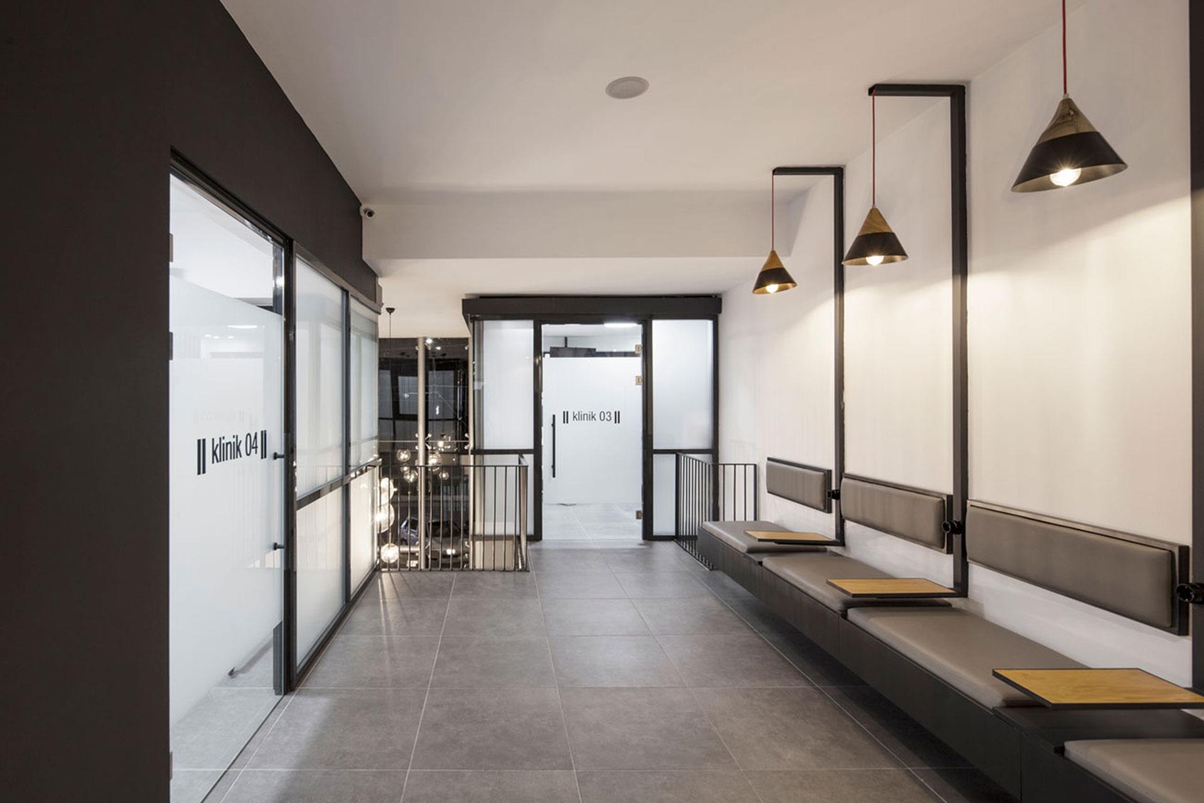
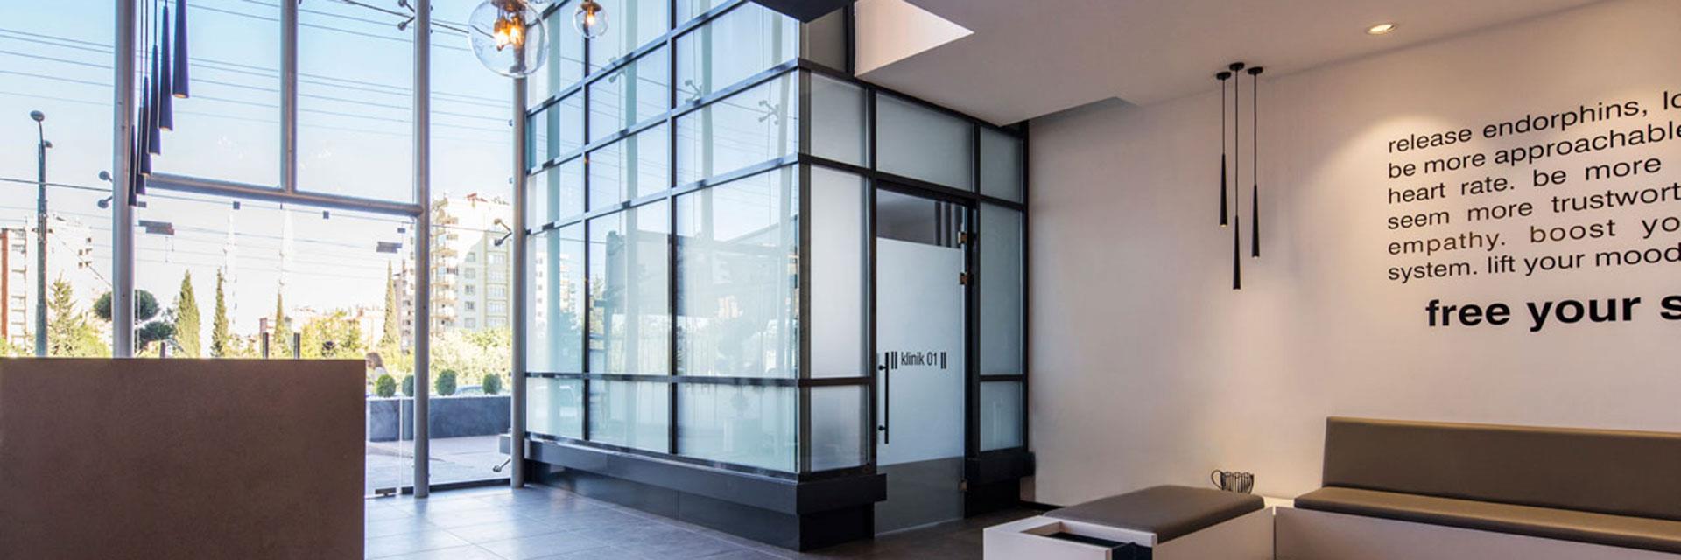
Natural ventilation and ample natural light are crucial considerations for a clinic's design. The double-height ceiling inspired the placement of examination rooms stacked vertically along the facade. The "Mega Box," a steel-framed structure, prominently houses one set of examination rooms on the front side, accessed via a small lounge area on the second floor.
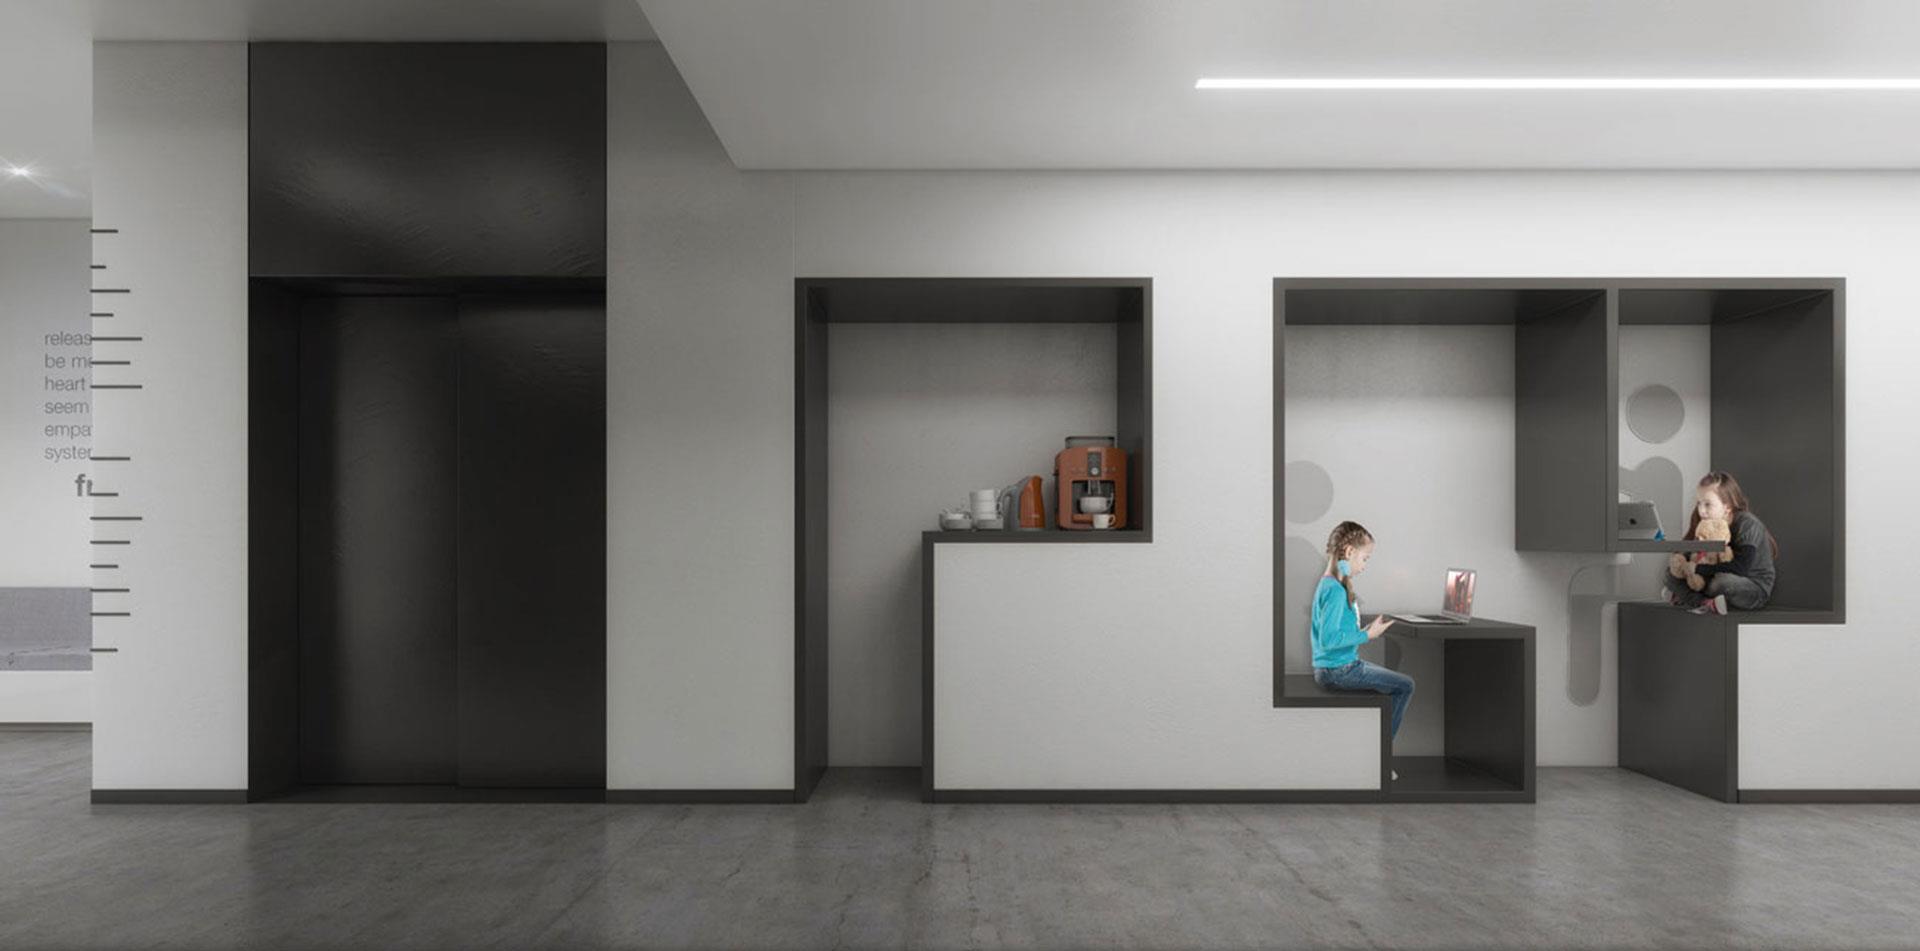
Complementing this, the "Mini Box" on the mezzanine level offers a contemplative view of the "Mega Box," both architectural elements serving as focal points visible from the main display window. These elements not only enhance the clinic's aesthetic identity but also underscore its unique typology within the city's healthcare landscape.
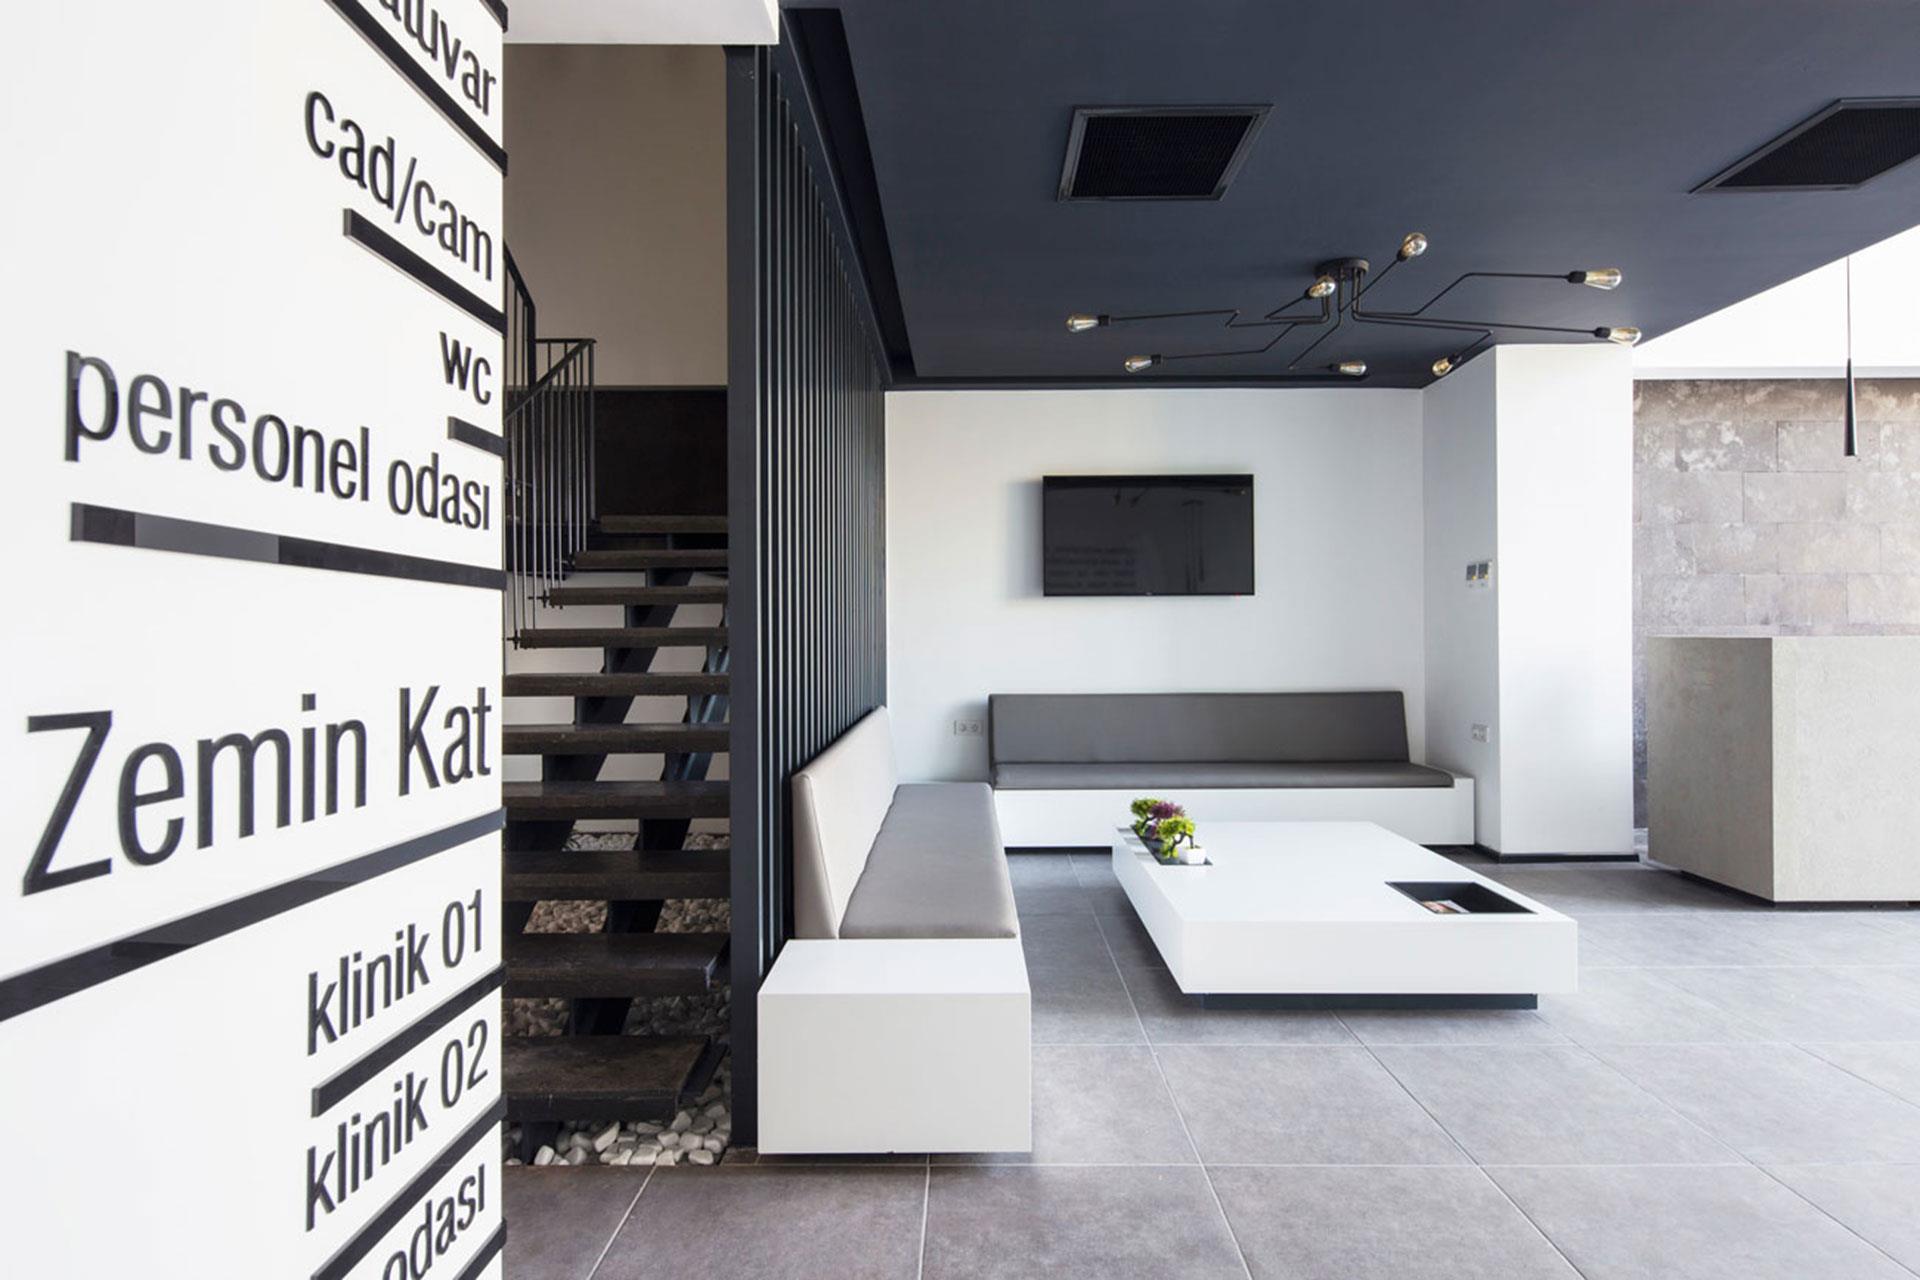
The design of The Smile Academy in Gaziantep is driven by both functionality and aesthetic appeal, integrating materials that enhance the usability of clinic rooms and public areas while emphasizing the clinic's identity. The composition of materials features a deliberate contrast between clear glass and semi-opaque glass, each serving distinct purposes within the space.
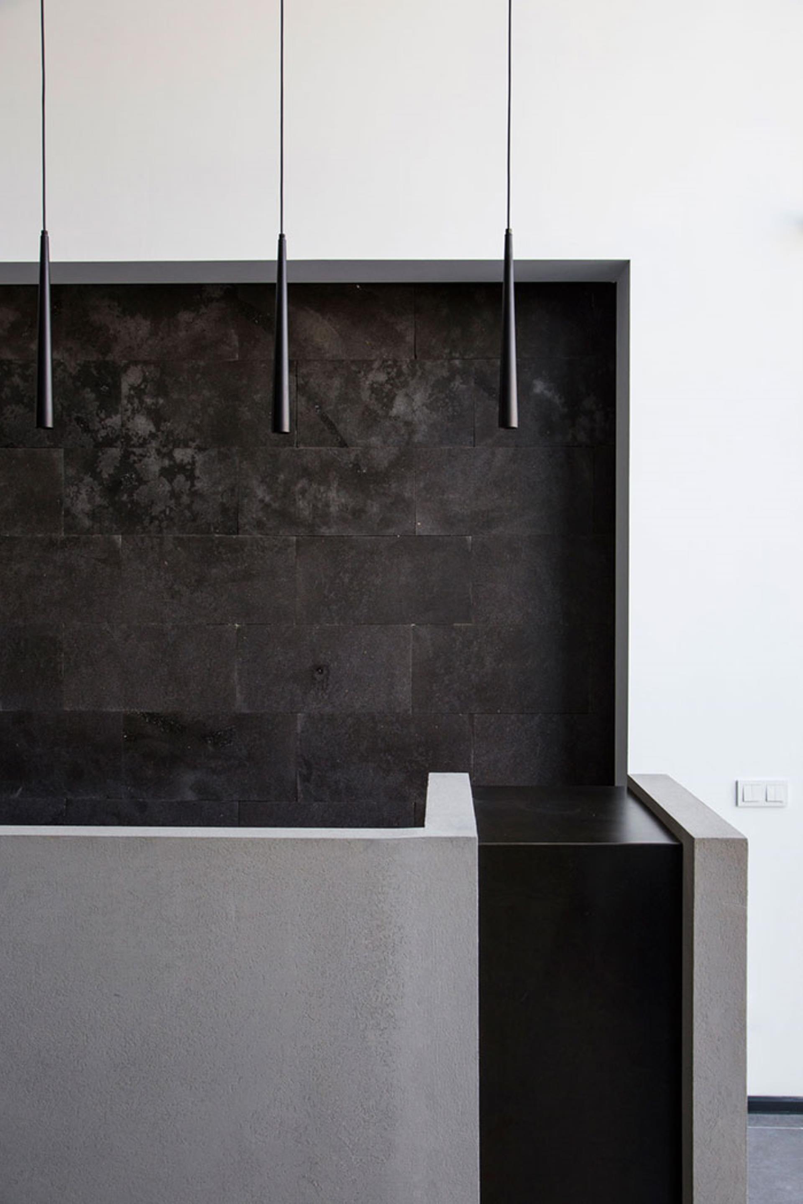
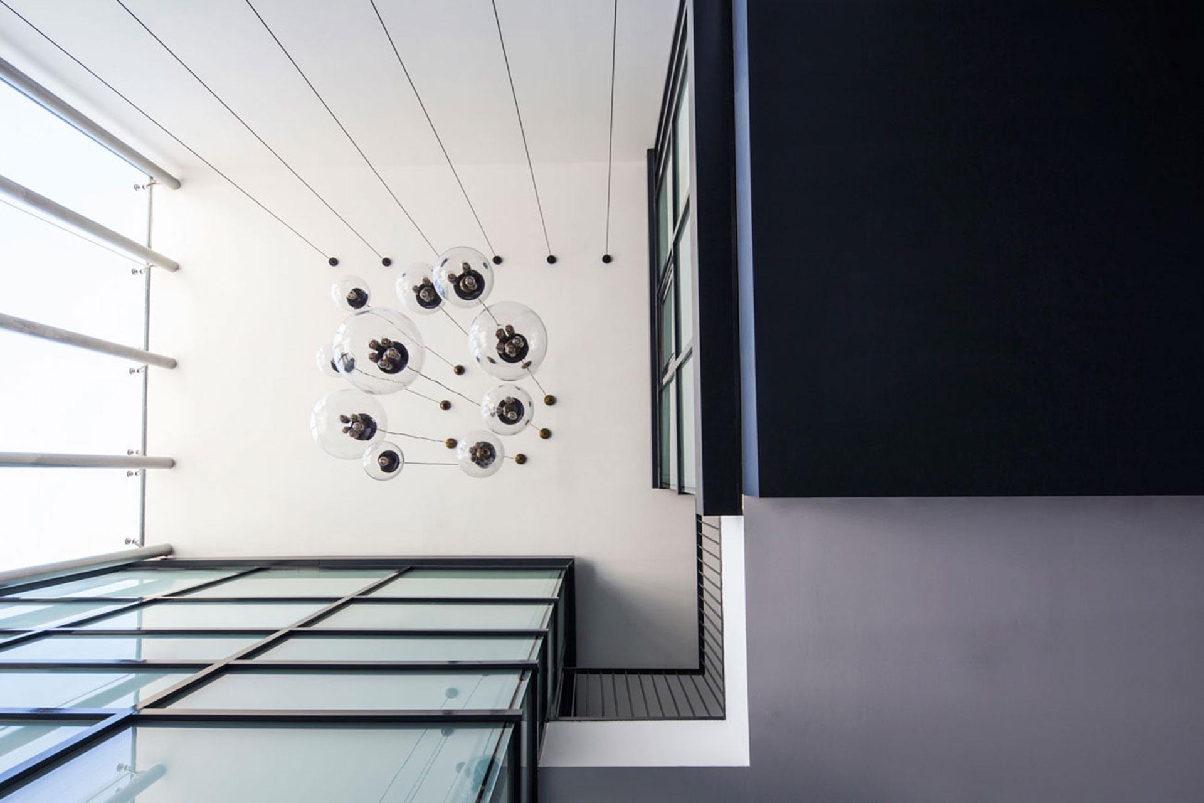
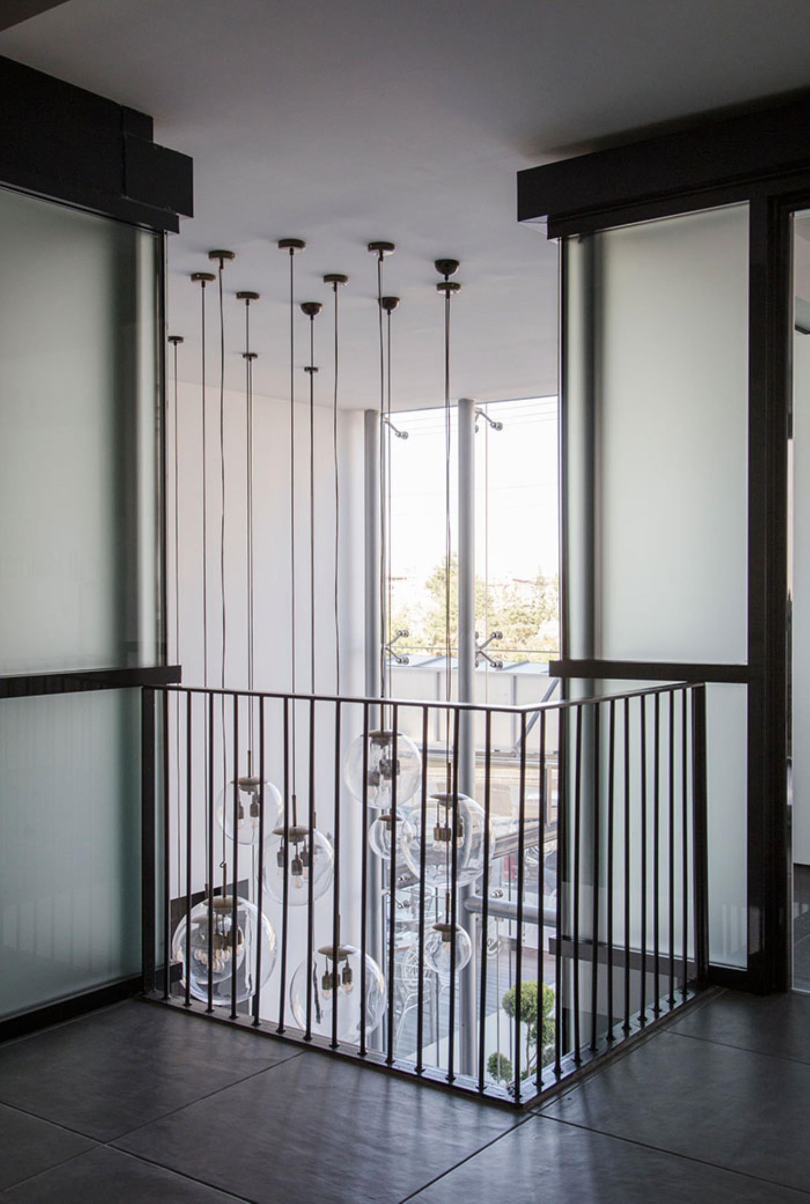
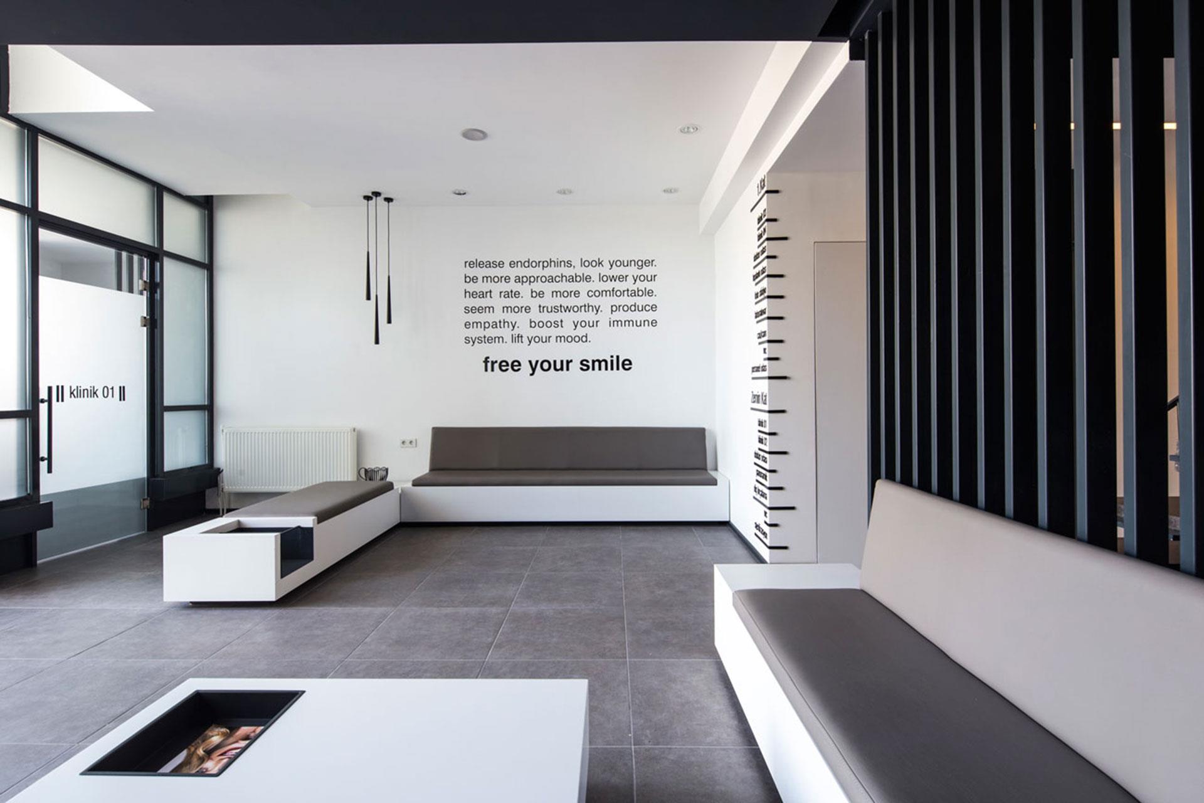
Clear glass is prominently used in the facade of the main entrance area, offering transparency that invites visitors to perceive the depth and scale of the clinic's two-story height. This transparency extends to the reception area beneath a double-height ceiling, enhanced by grand hanging lighting fixtures that add a monumental touch.
In contrast, the facade of the "Mega Box" masses, which house clinic rooms requiring privacy, utilizes semi-opaque glass. This choice balances the need for discretion with the desire to maintain a cohesive aesthetic along the main facade. The interplay between clear and semi-opaque glass not only enriches the spatial dynamics but also underscores the clinic's modern and inviting appearance.
The overarching goal is to establish The Smile Academy as a landmark in Gaziantep, emphasizing its identity as an academy and a model of human-centered clinic design. This approach not only enhances the clinic's functionality but also ensures it stands out as an example of innovative healthcare architecture in the city.