Program : Dental Polyclinic, ADSP, 320 sqm
Location : Suadiye, Istanbul, Turkey
Design : İpek Baycan
Category : Clinic
Year : 2018
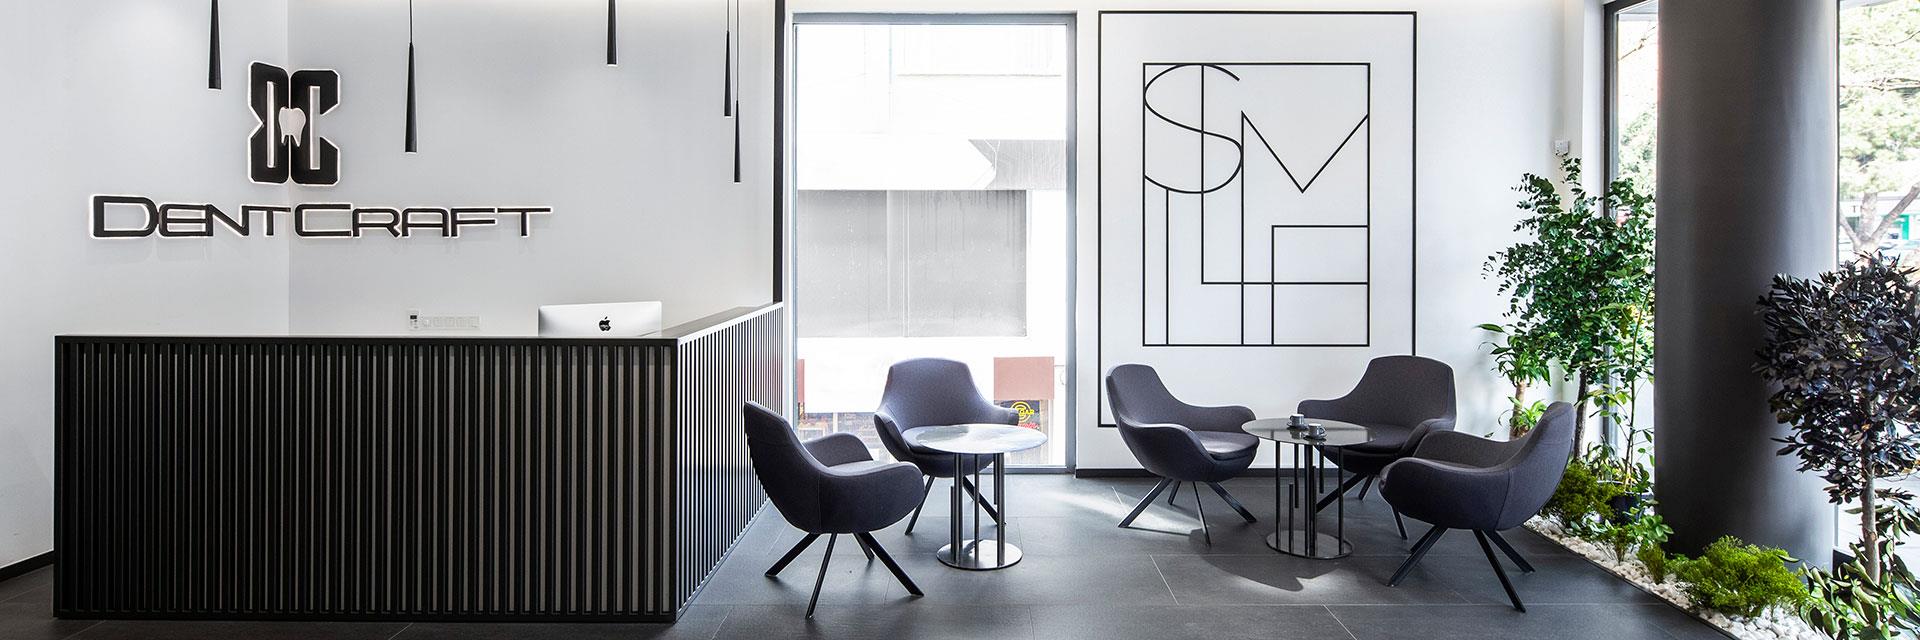
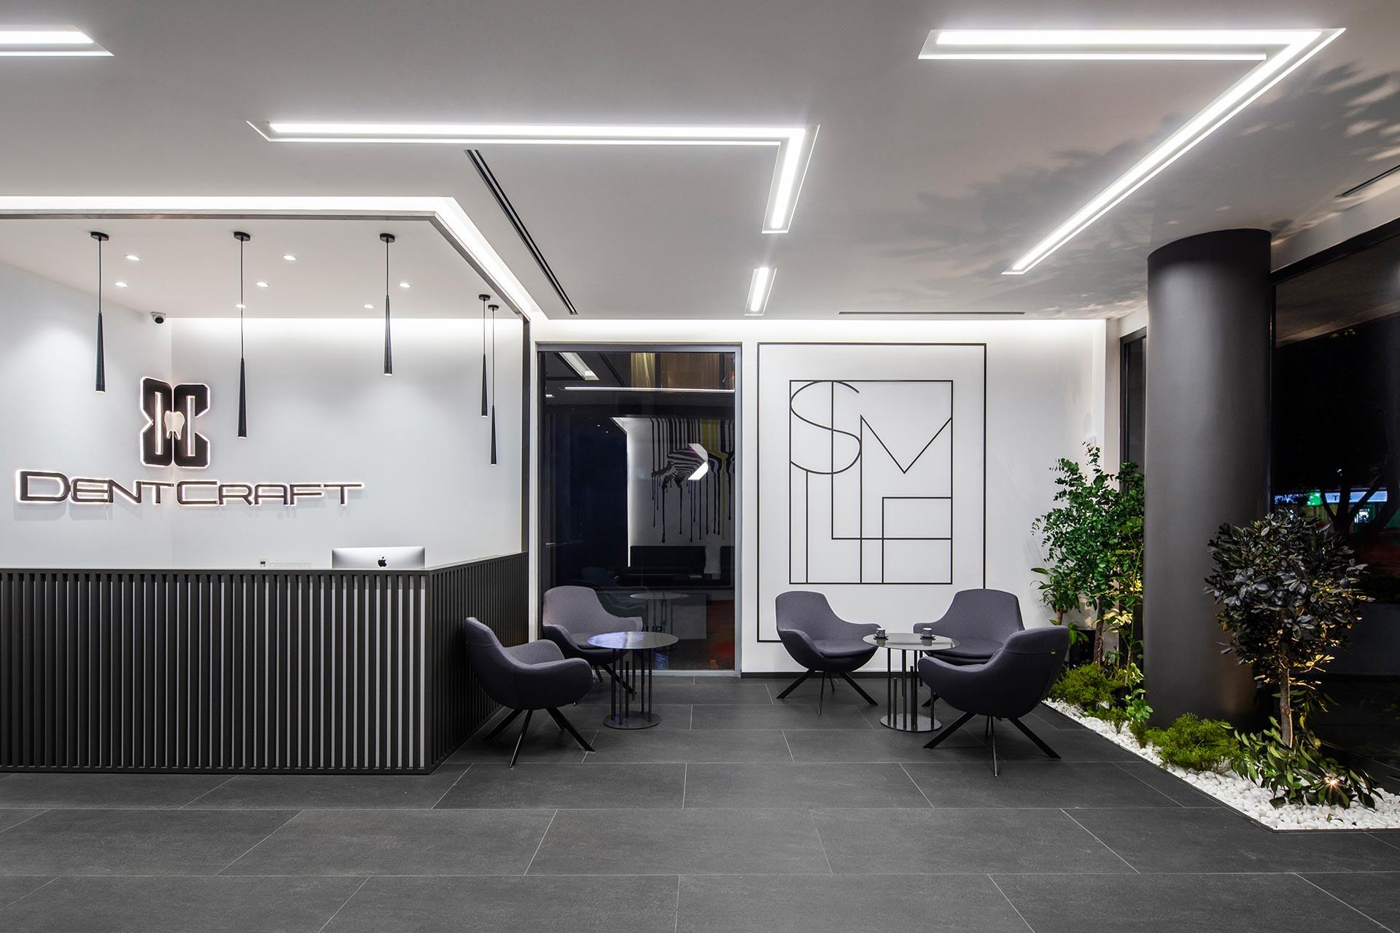
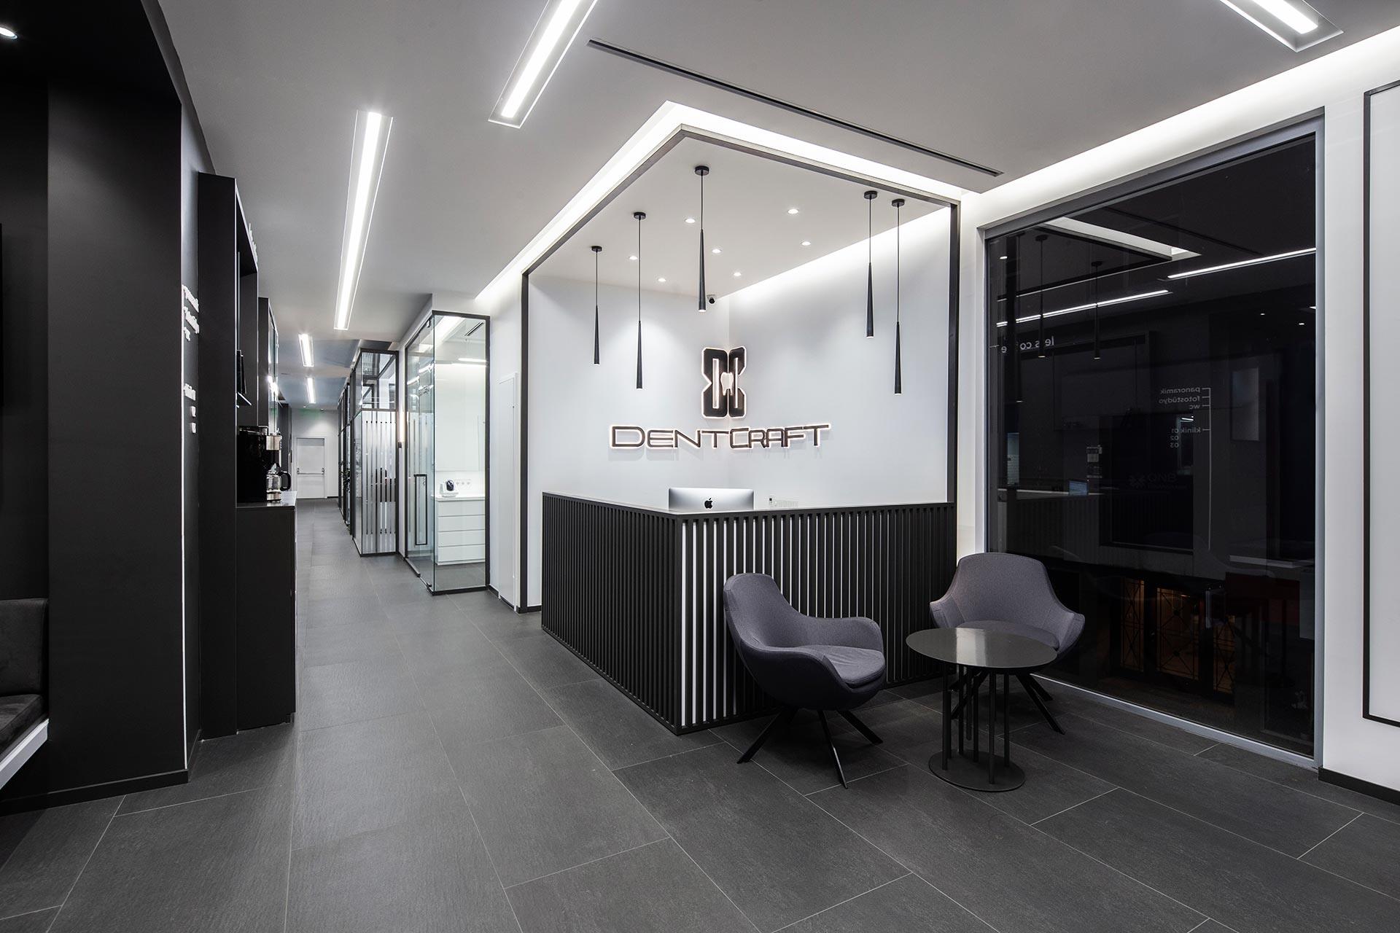
Located strategically on Bagdat Street, this oral and dental health clinic welcomes visitors with a spacious and airy reception area. The design emphasizes a welcoming atmosphere with comfortable lounges suspended from the ceiling and a free seating area in front of the counter, creating a relaxing environment for patients.
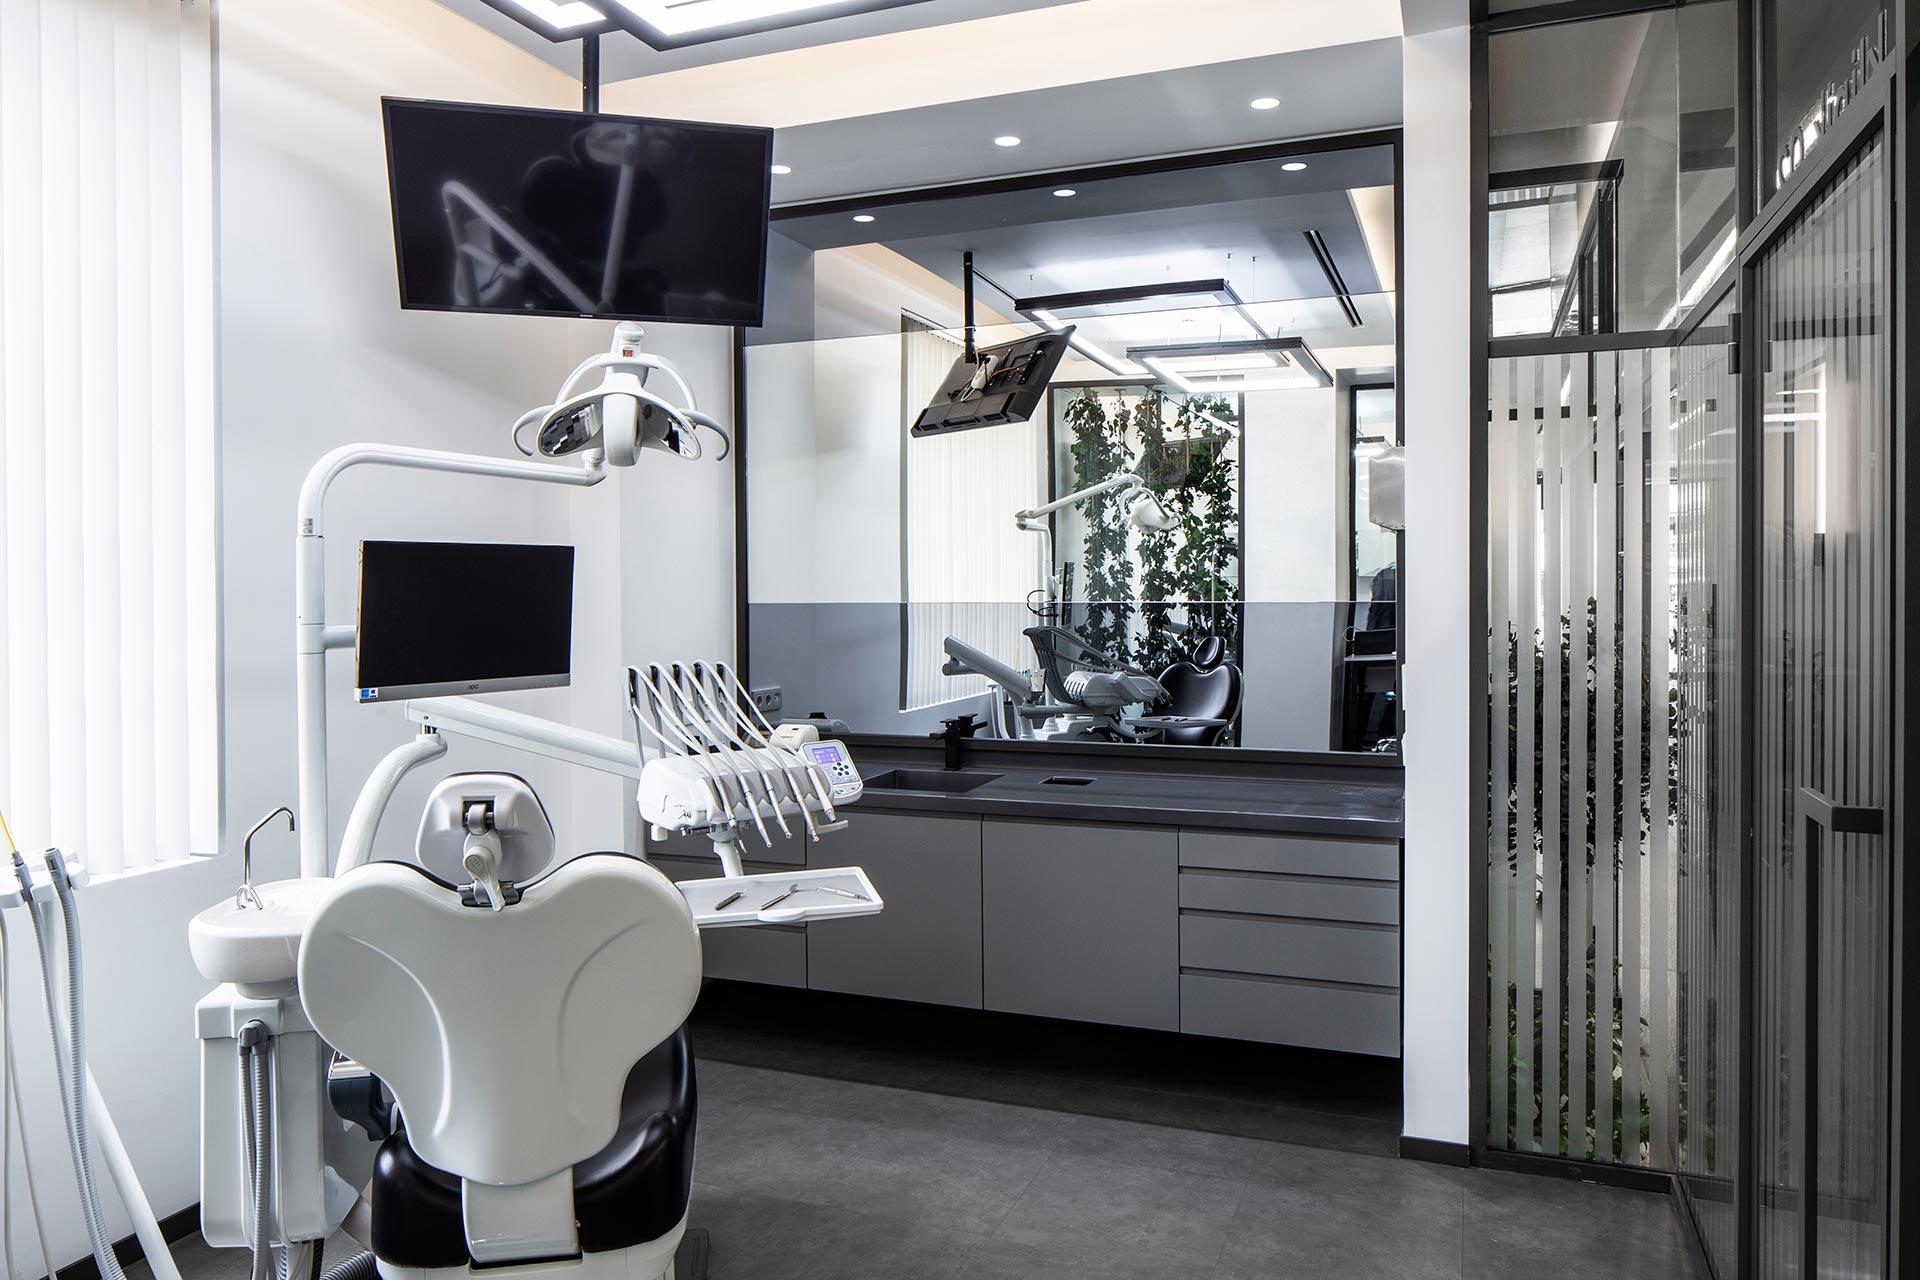
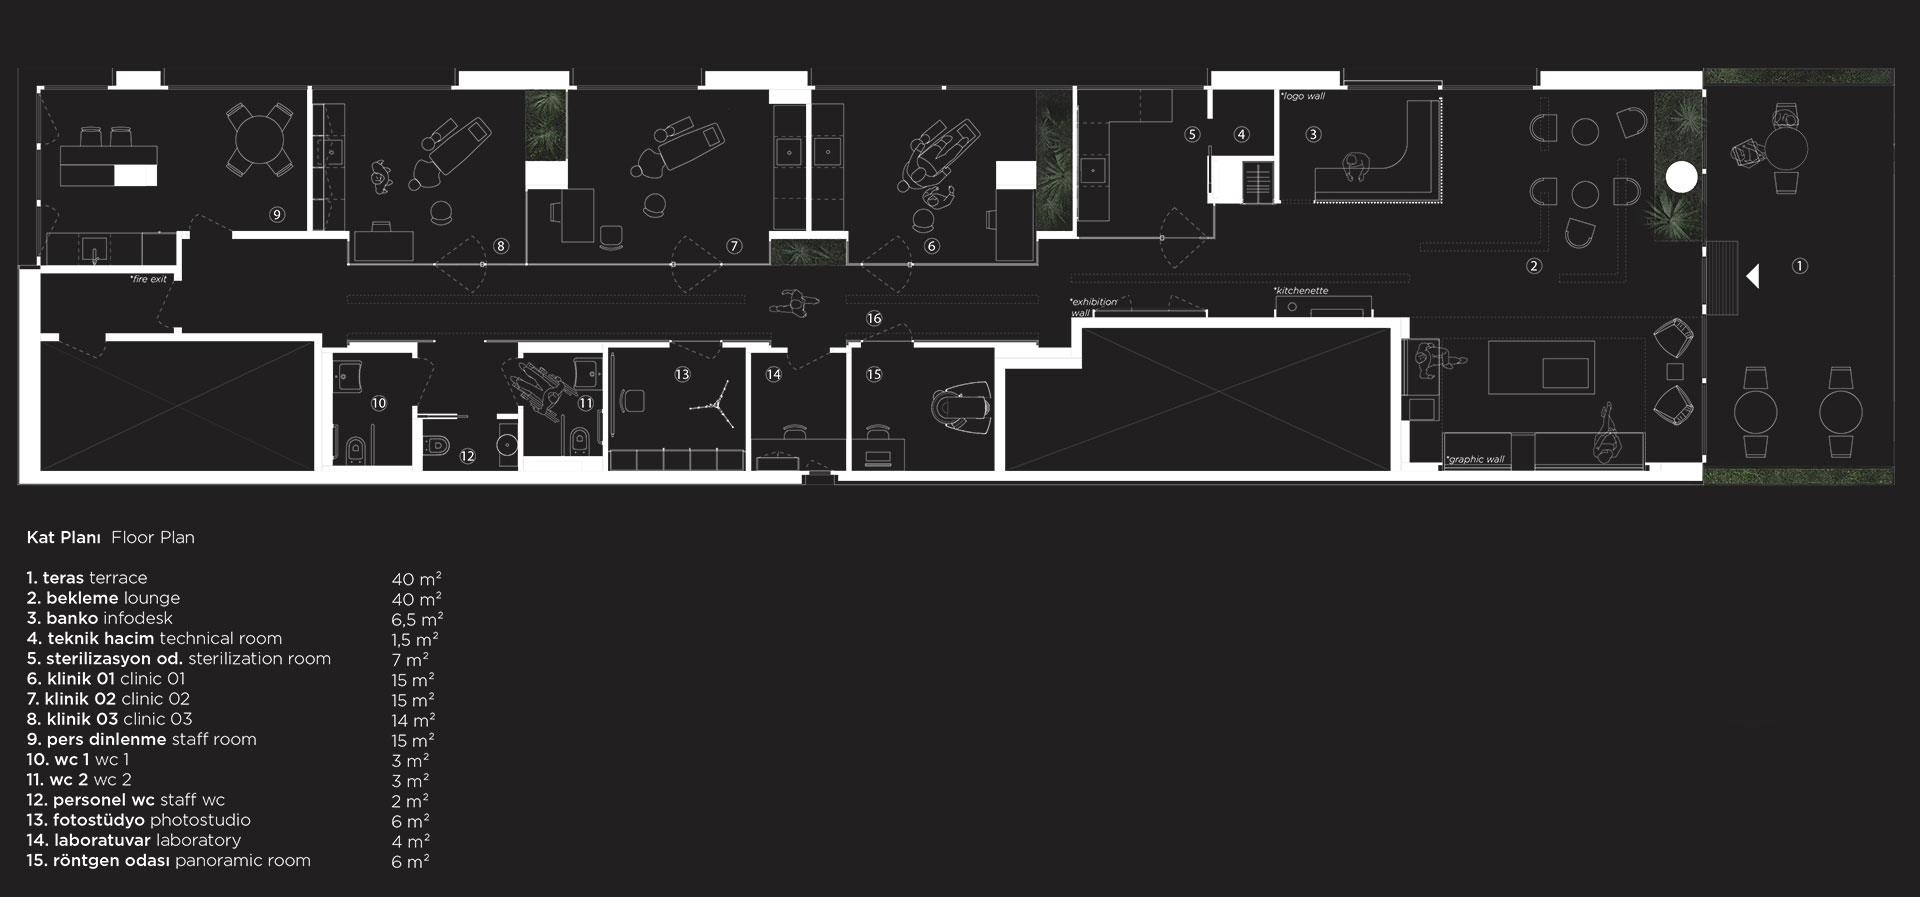
The facade of the clinic serves as a visual representation of its main identity, while the clinic examination rooms are strategically planned on the right side. The left side of the interior is dedicated to compactly housing all service units to meet the clinic's operational needs efficiently.
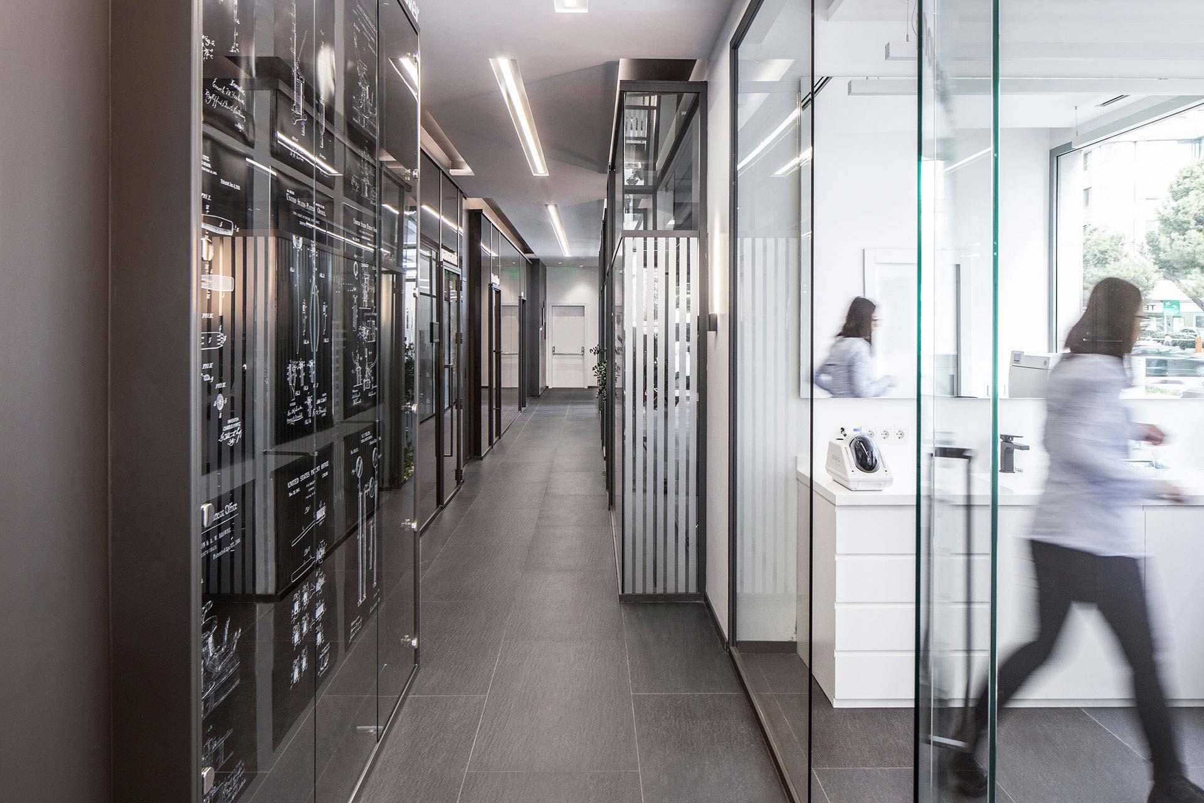
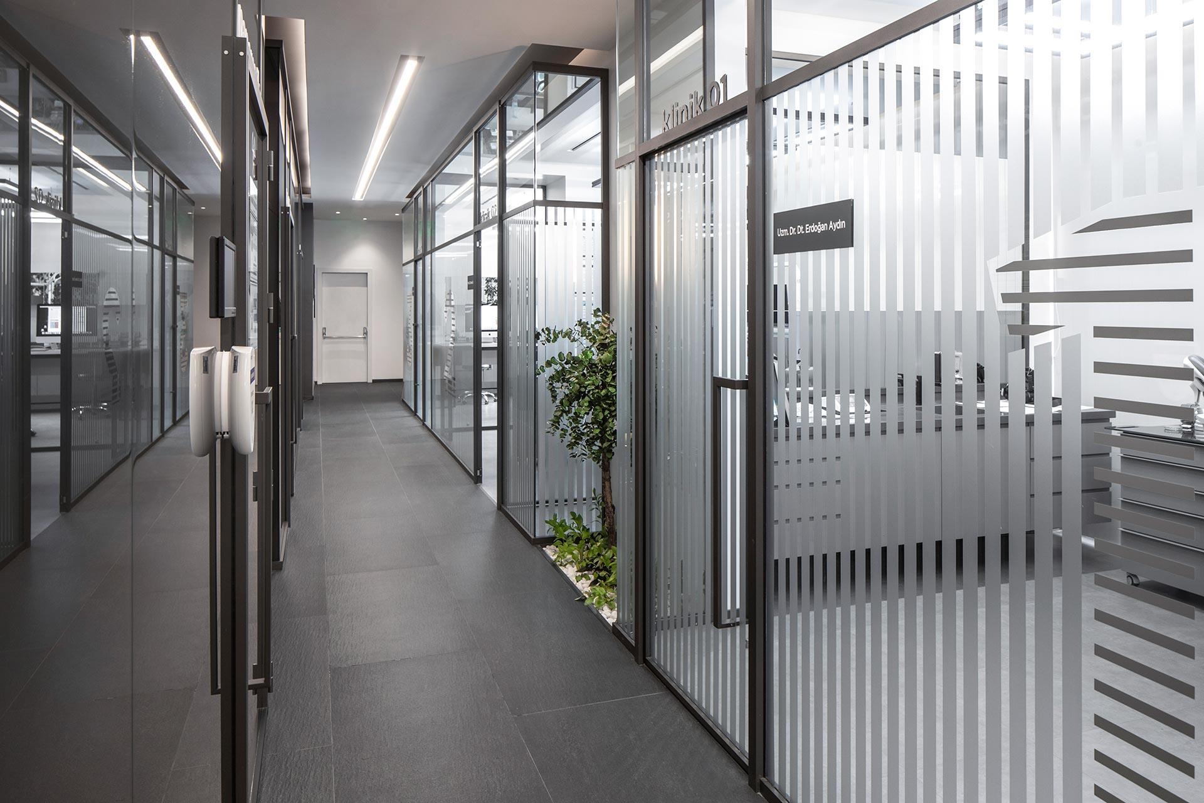
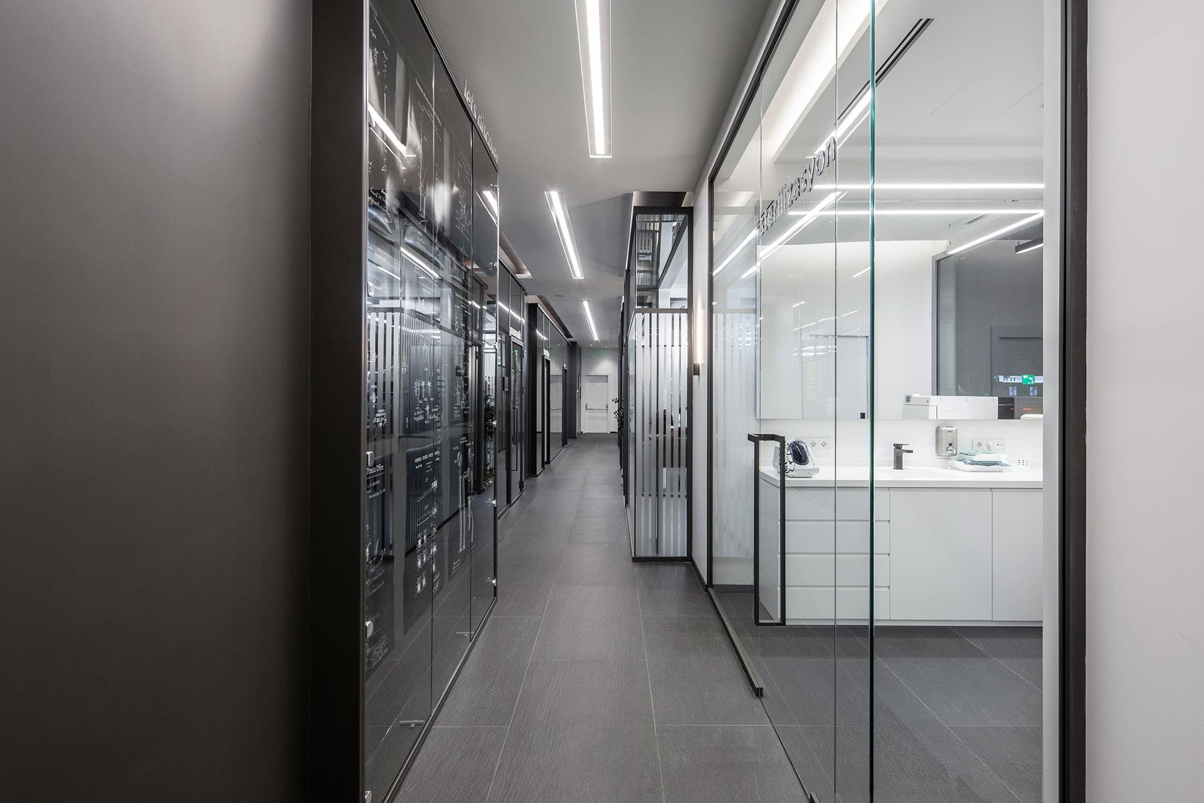
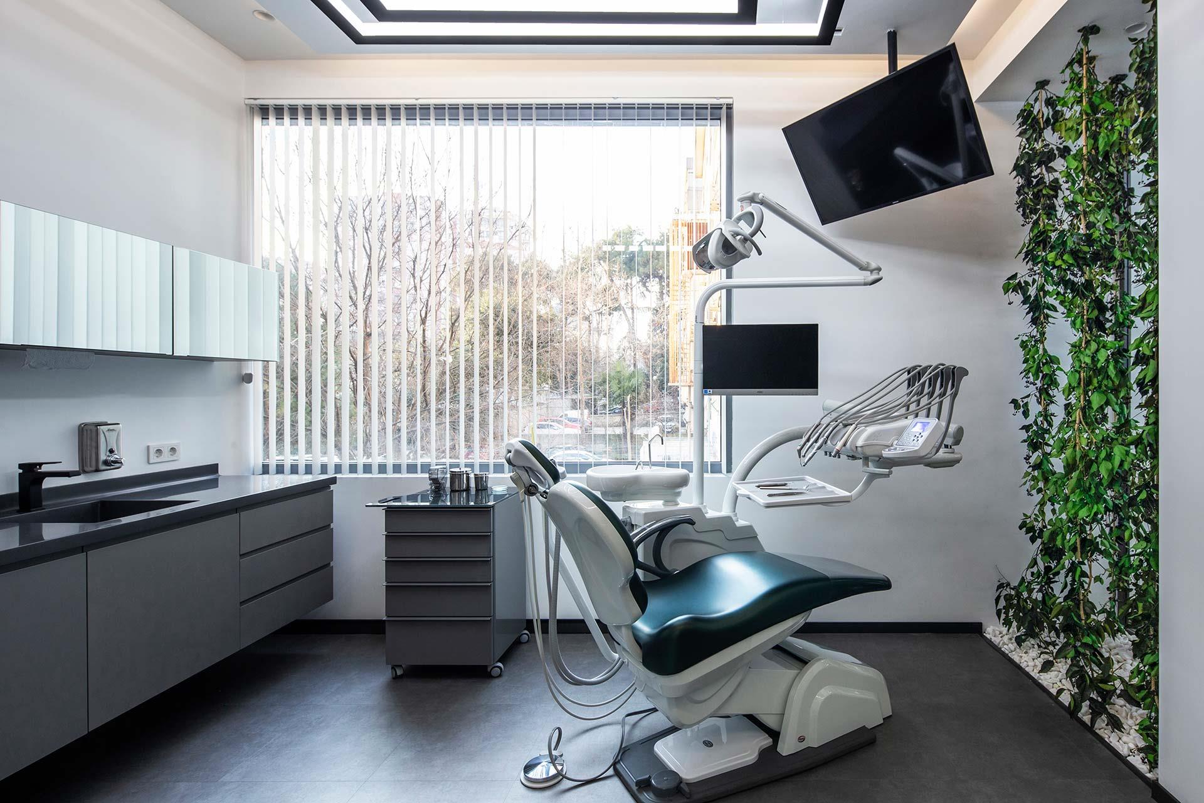
A notable feature of the design is the integration of transparent elements between clinic examination rooms and sterilization areas, enhancing the interior's spacious and transparent effect. Glass partitions and strategically placed plants between room separators contribute to the overall openness of the space. This transparency not only makes the clinic rooms appear more spacious but also allows for wider perspectives and a sense of depth within the rooms.
Overall, the design of the oral and dental health clinic on Bagdat Street combines functionality with aesthetic appeal, creating a welcoming and transparent environment that enhances the patient experience and operational efficiency.
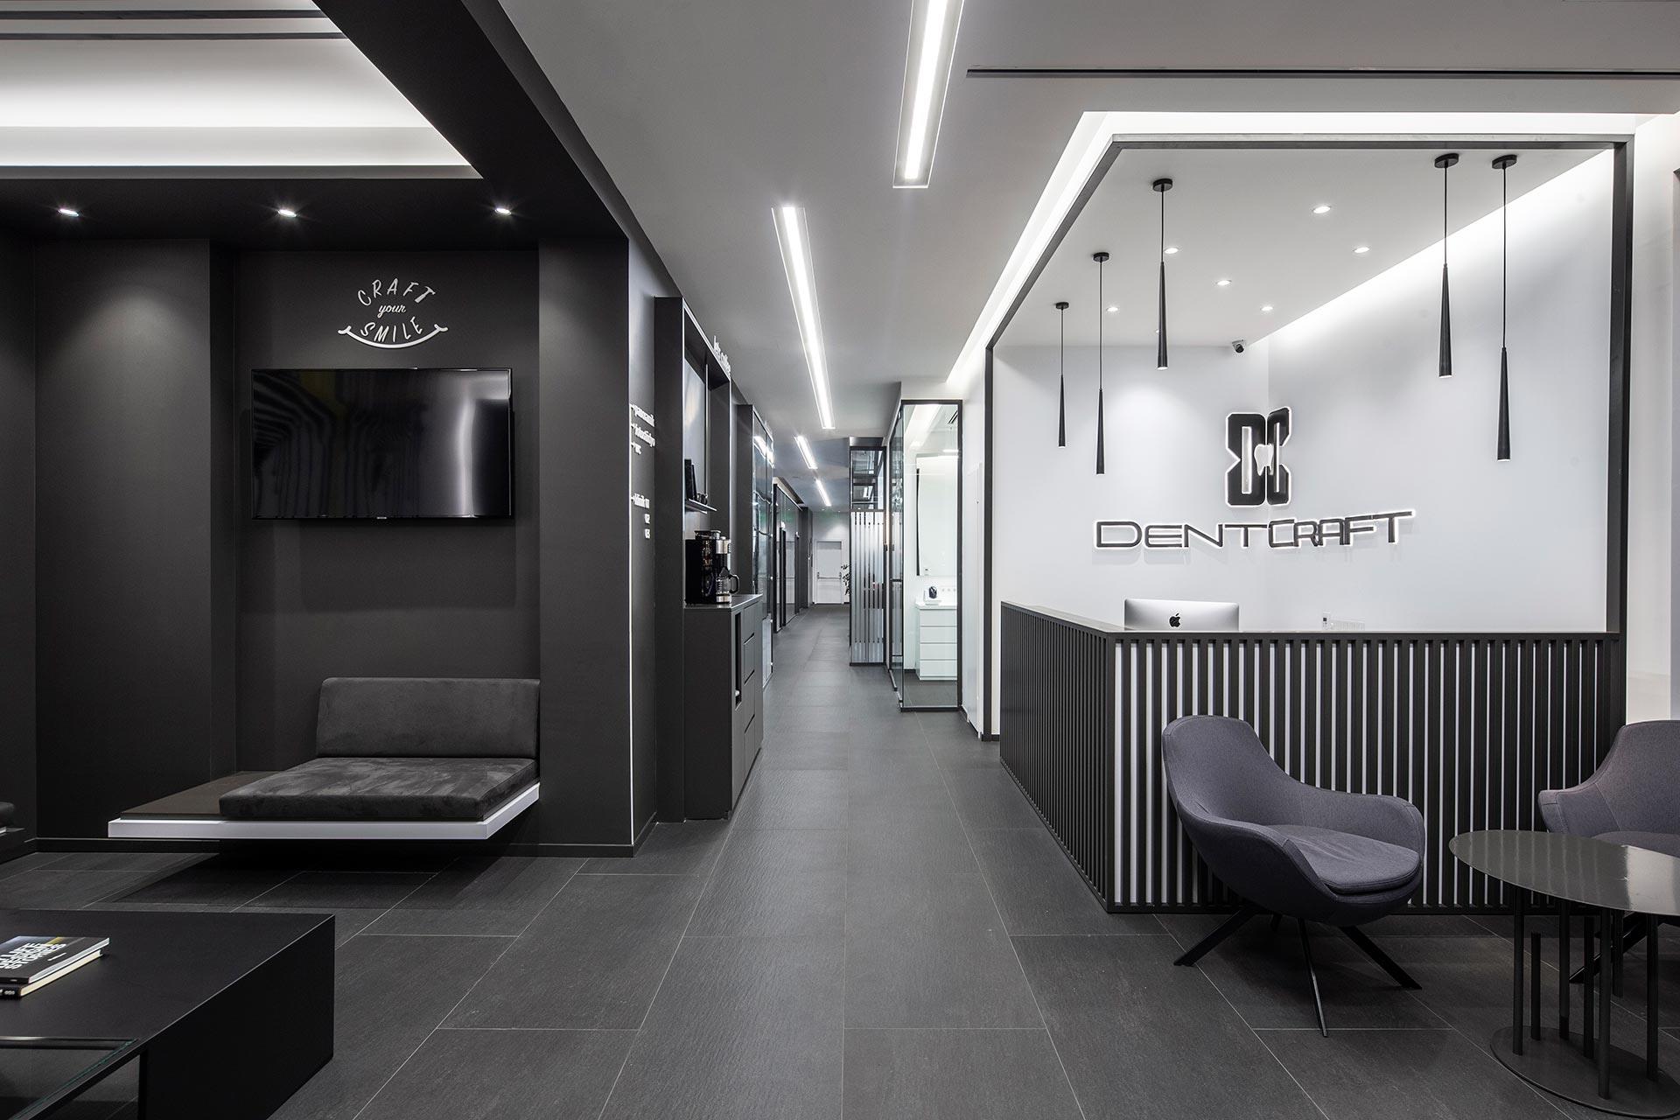
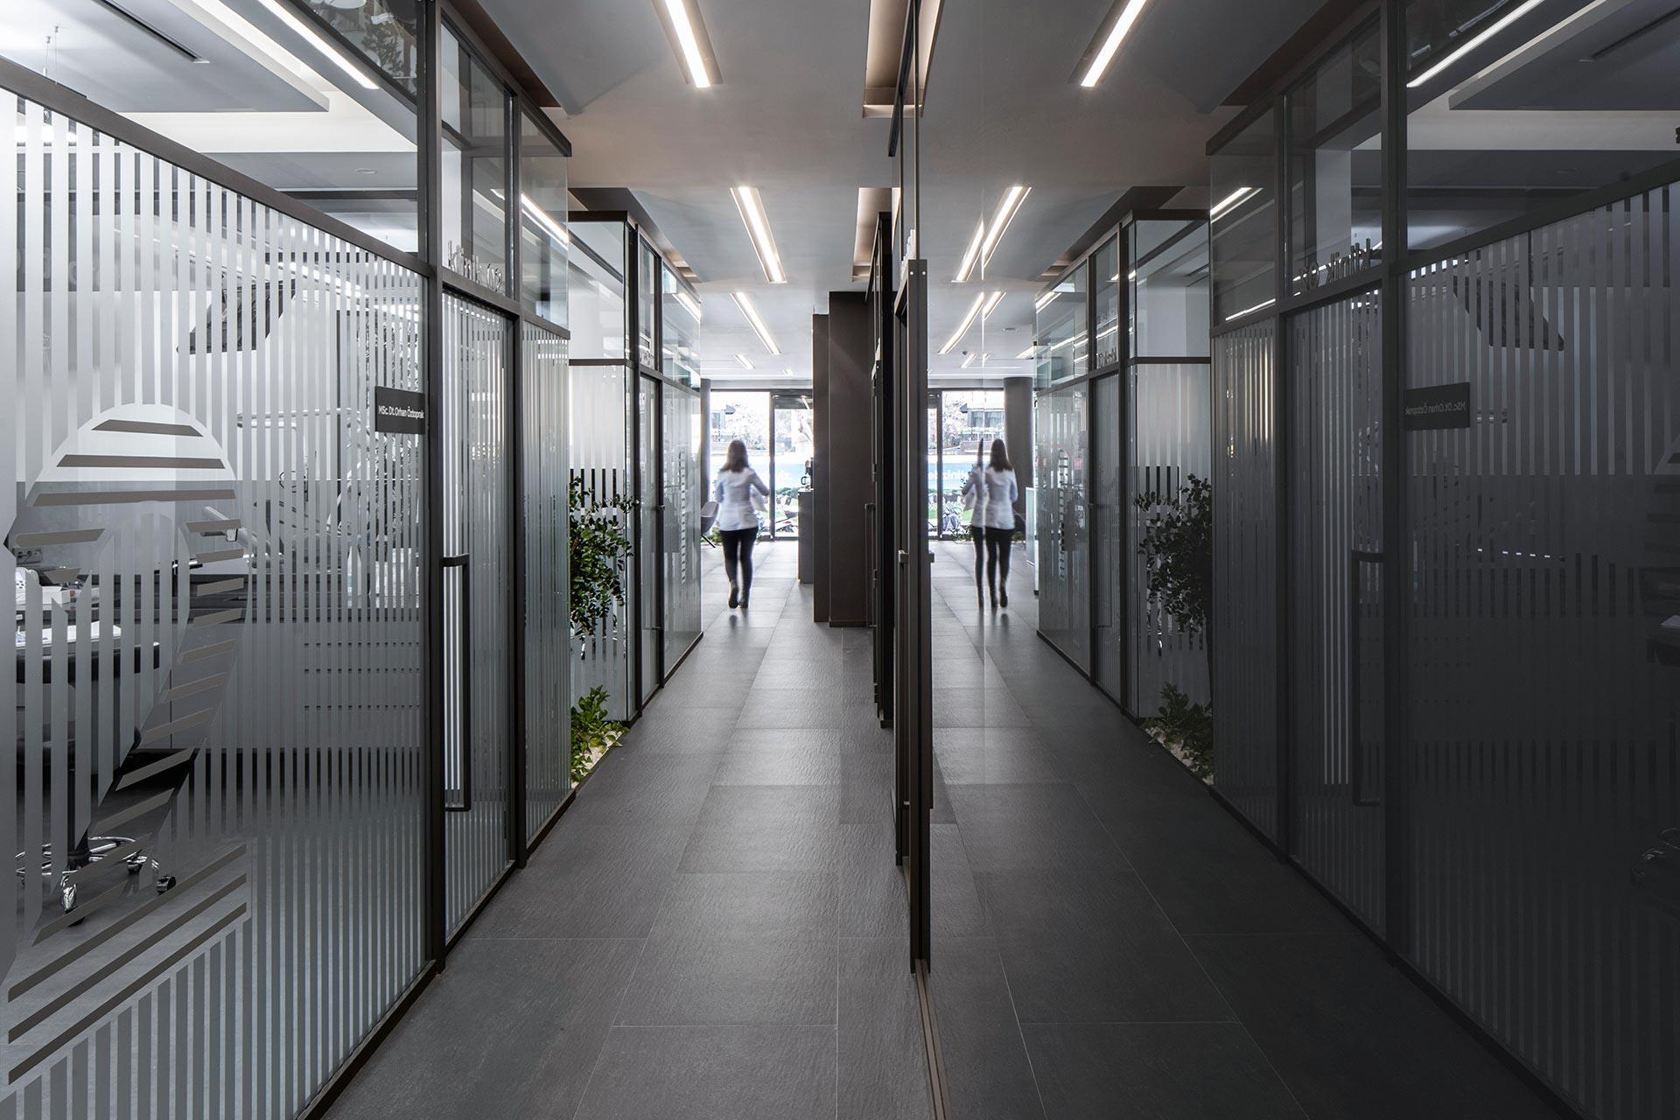
In contrast to the transparency of the clinic's right side, the left side of the corridor is designed with a darker and opaque aesthetic. This deliberate contrast is highlighted by the reflection of the facade dividers from the right side onto the left, creating a reflective play of rigid and opaque surfaces. The design aims to evoke curiosity and excitement among visitors through a three-dimensional experience along the corridor.
Names of spaces and rigid, opaque facades are reflected along this corridor, enhancing the visual interest and depth perception. Utilizing the reflection starting from the counter side, spaces such as a kitchenette, mini bookshop, and exhibition areas are strategically placed.
Materiality and textures in the polyclinic reflect a minimalistic attitude, drawing from darker tones and natural stone materials. This contrasts sharply with the transparency and white colors predominant on the opposite side. The waiting area, characterized by a half-frame structure for tables and a counter that appears to float above, reinforces this design language and its aesthetic strength.
Overall, the design approach in this oral and dental health clinic on Bagdat Street balances transparency with opacity, creating a dynamic spatial experience that engages visitors and underscores the clinic's modern and inviting atmosphere.