Program : Housing, 250 sqm
Location : Kadıköy, İstanbul, Turkey
Design : İpek Baycan
Category : Housing
Year : 2016
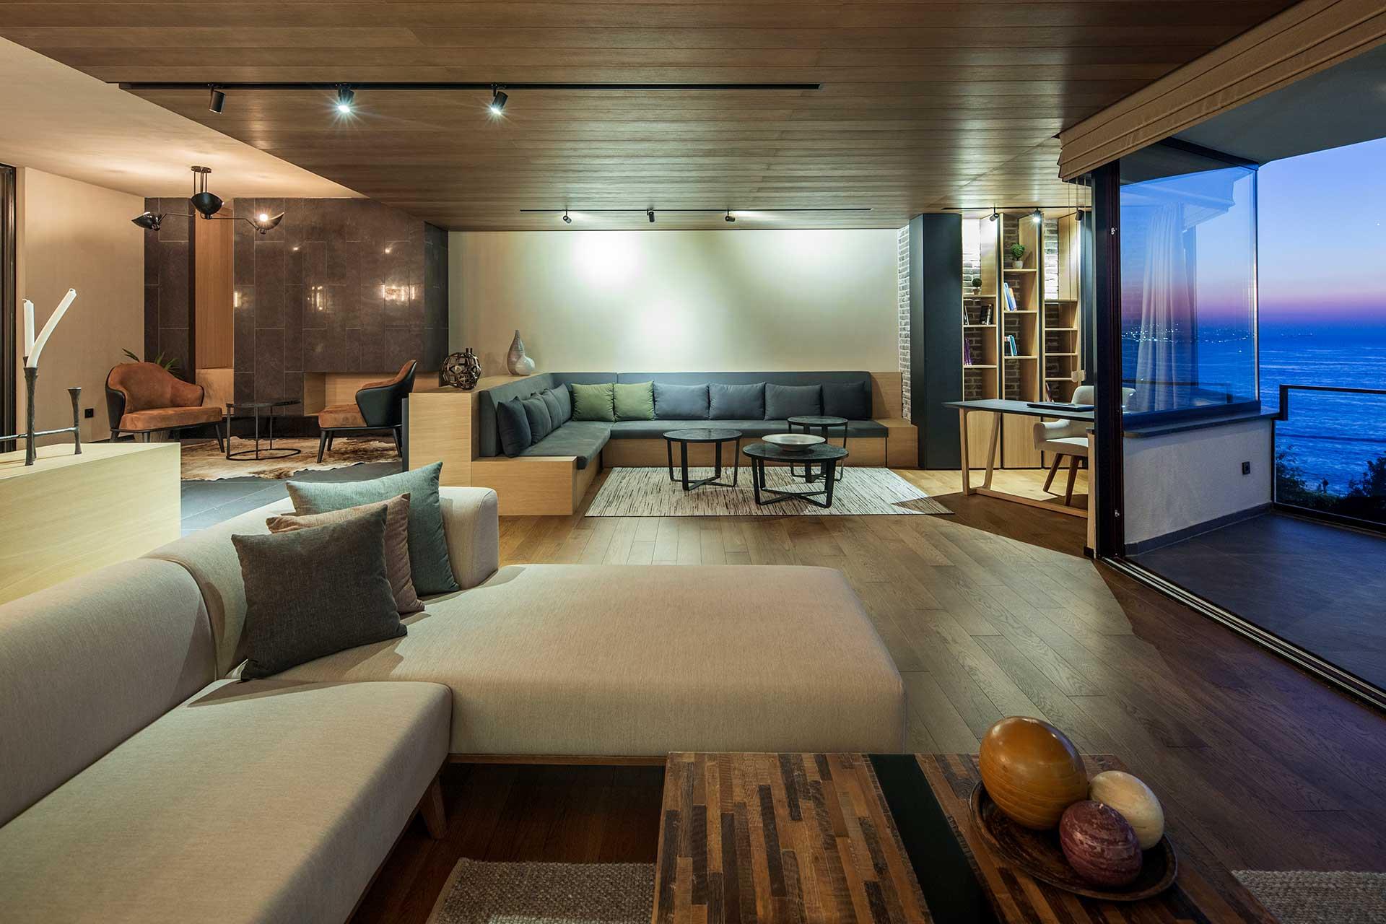
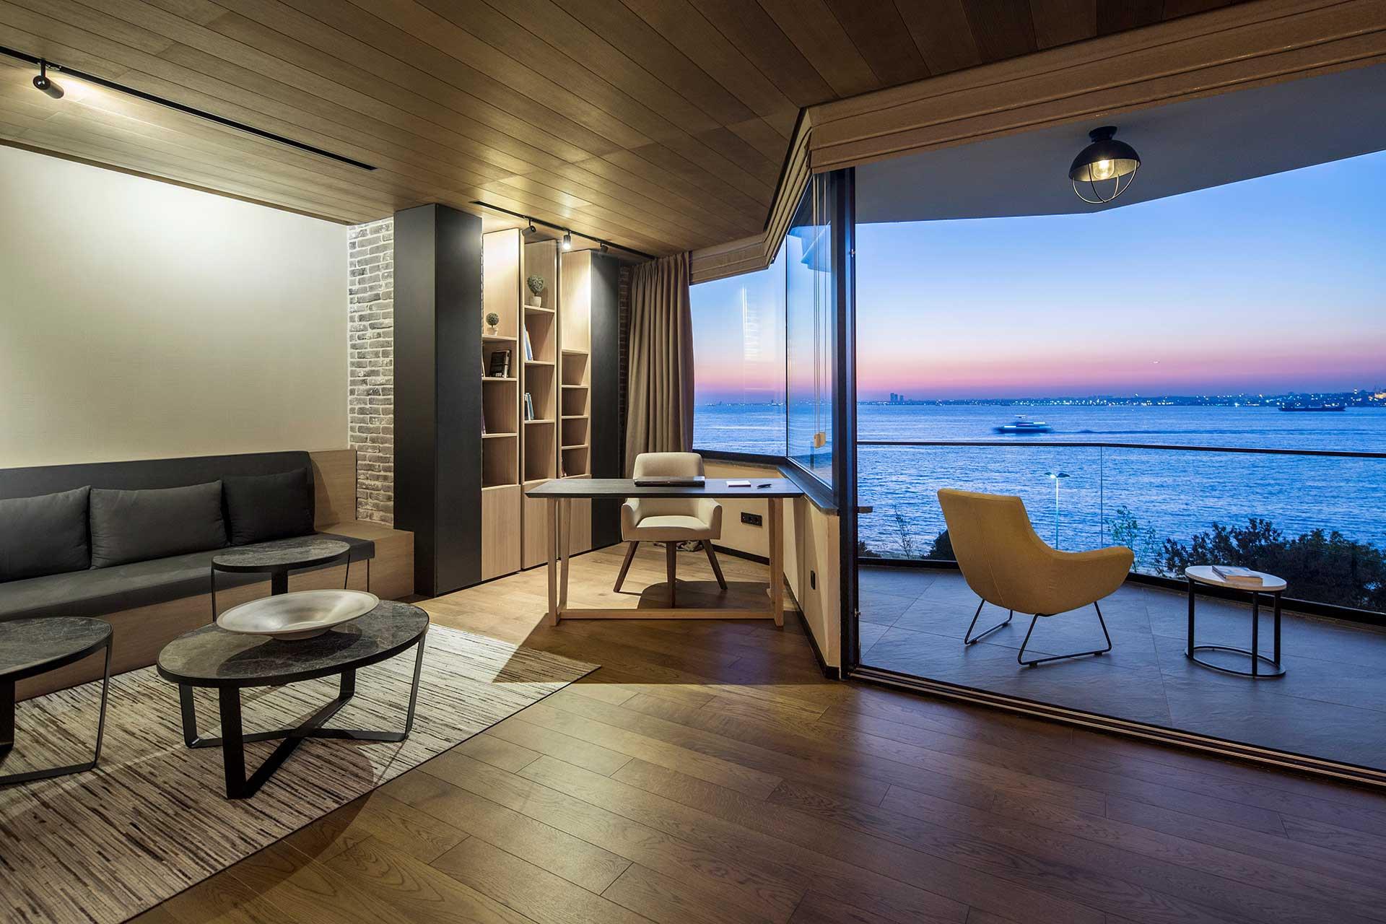
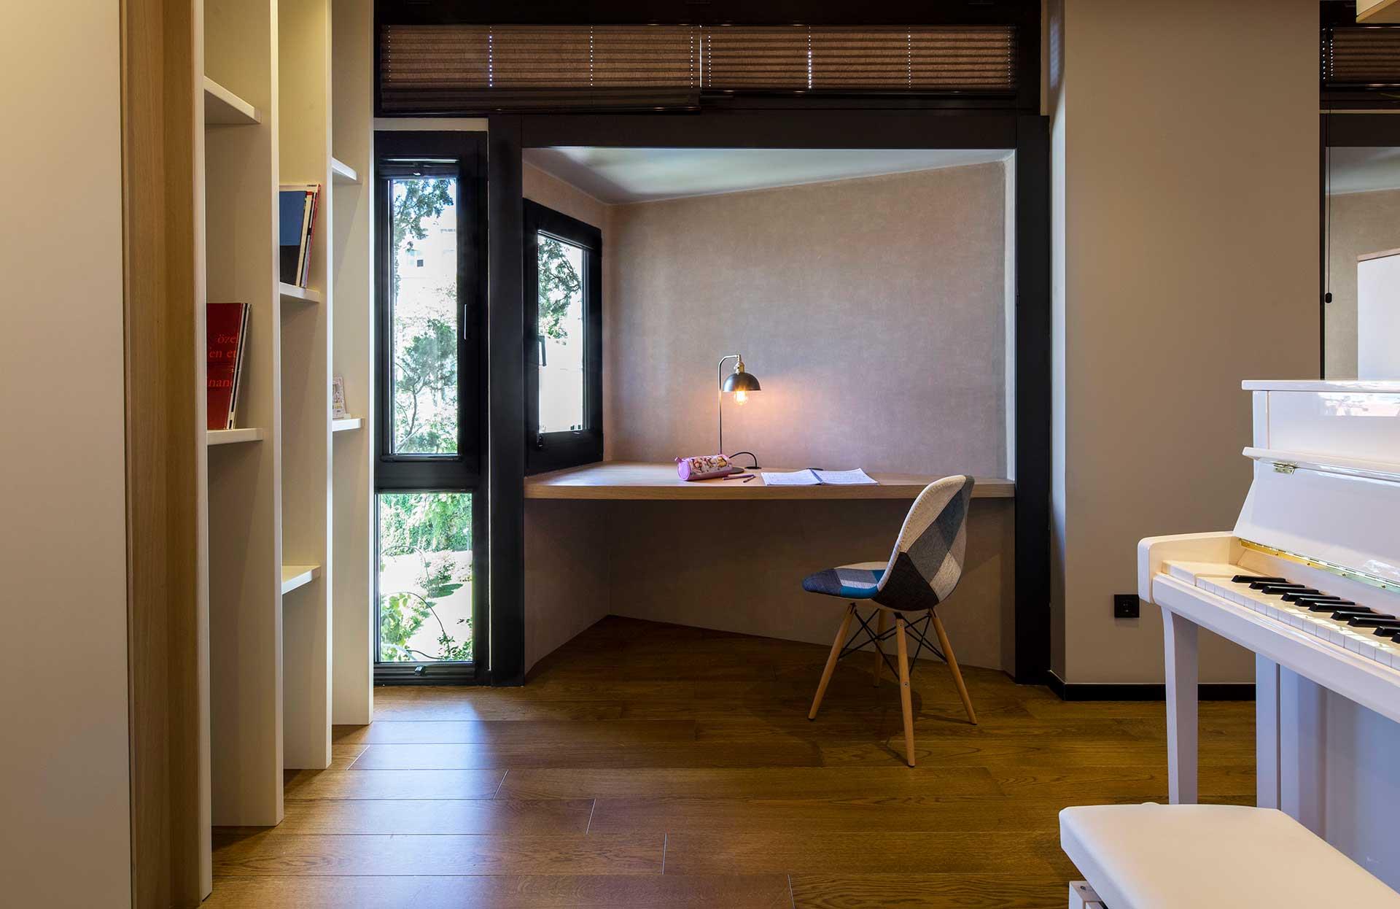
Walking along the Istanbul Moda coastline, one cannot miss the striking architecture of a building adorned with V-shaped capsules on its facade. Intrigued by its appearance, we, as architects, were fortunate to undertake the interior design of one of the apartments within. Given the building's prime location and panoramic view of Istanbul, our first priority was to maximize transparency in the apartment's facade to fully capitalize on the scenic vistas.
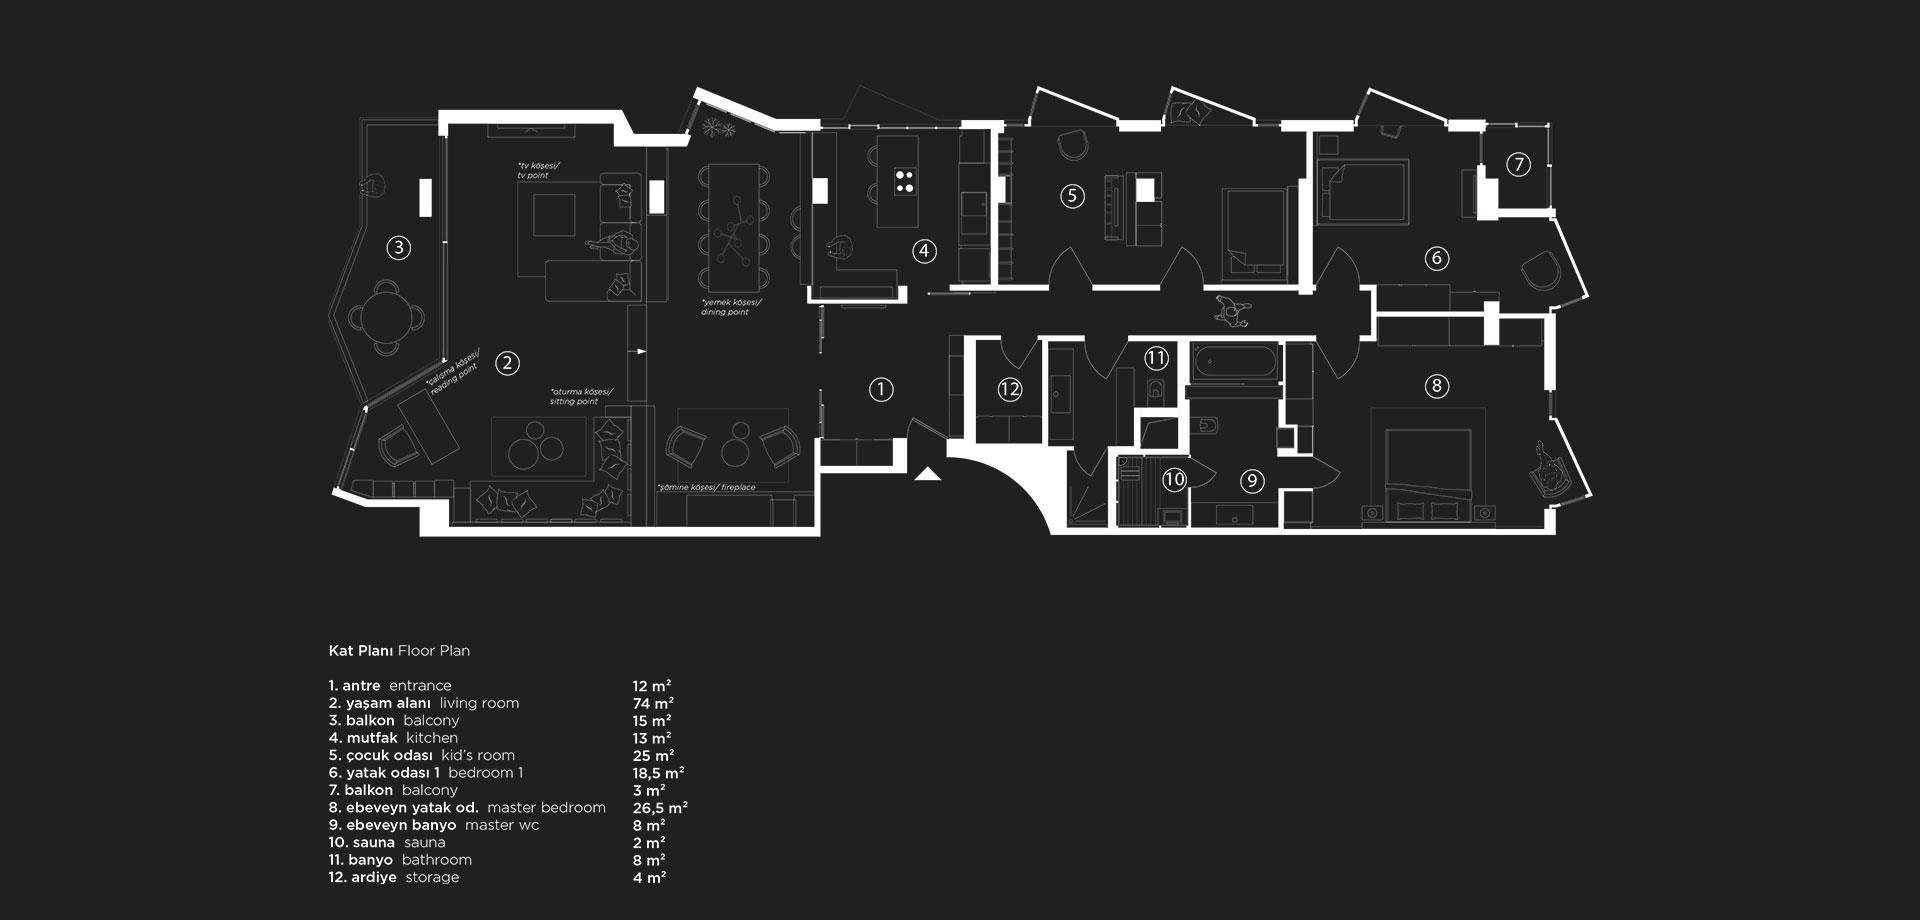
One of the primary challenges we encountered was the apartment's inherent darkness and a somewhat convoluted entrance sequence, resembling a maze. The living room and kitchen were originally divided by a wall, with the entrance feeling detached from the main living spaces. Our approach focused on revitalizing the interior while respecting the building's architectural integrity and the owner's preferences.
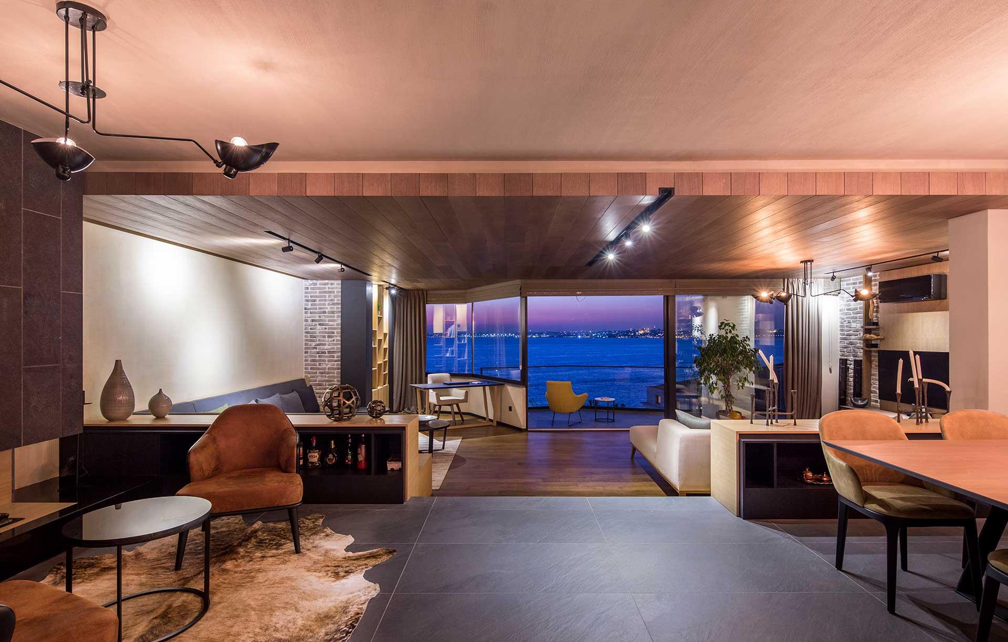
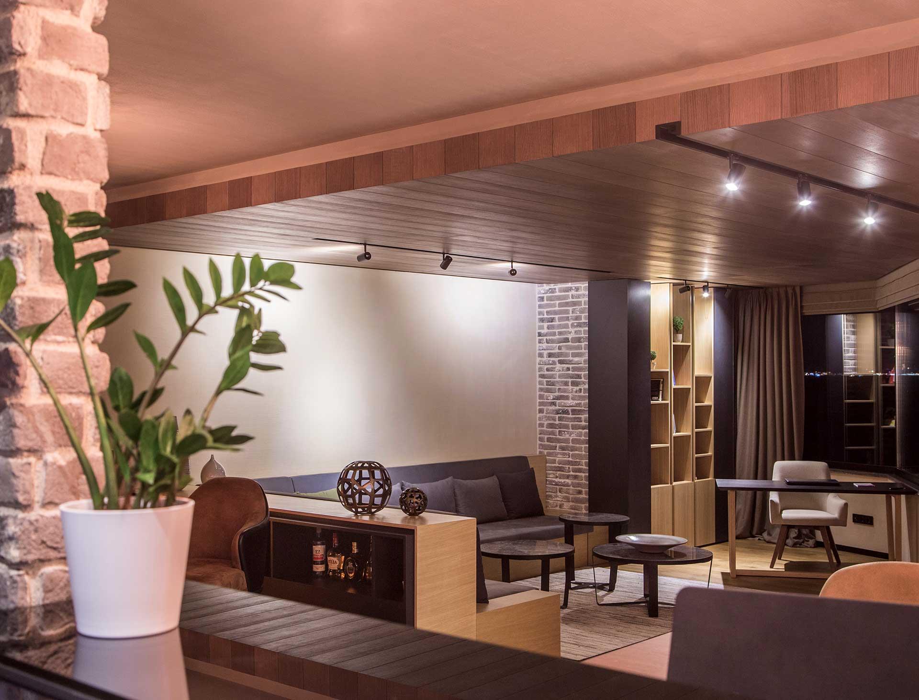
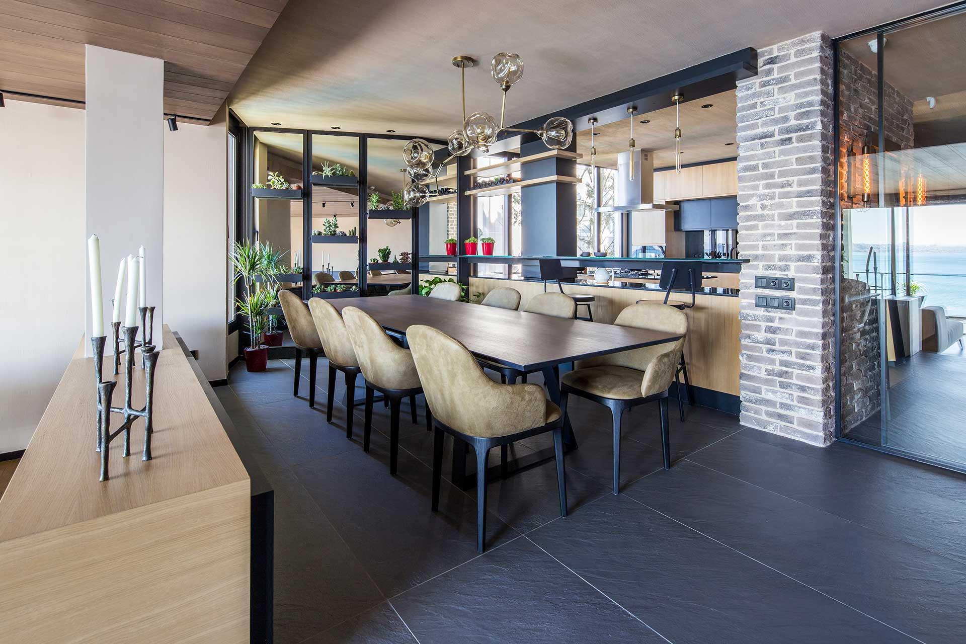
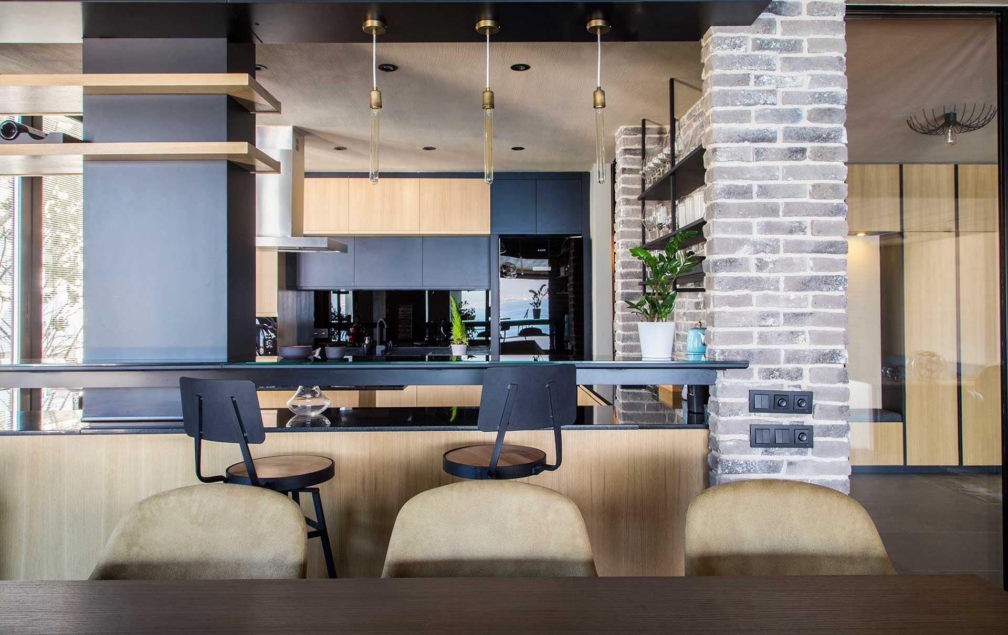
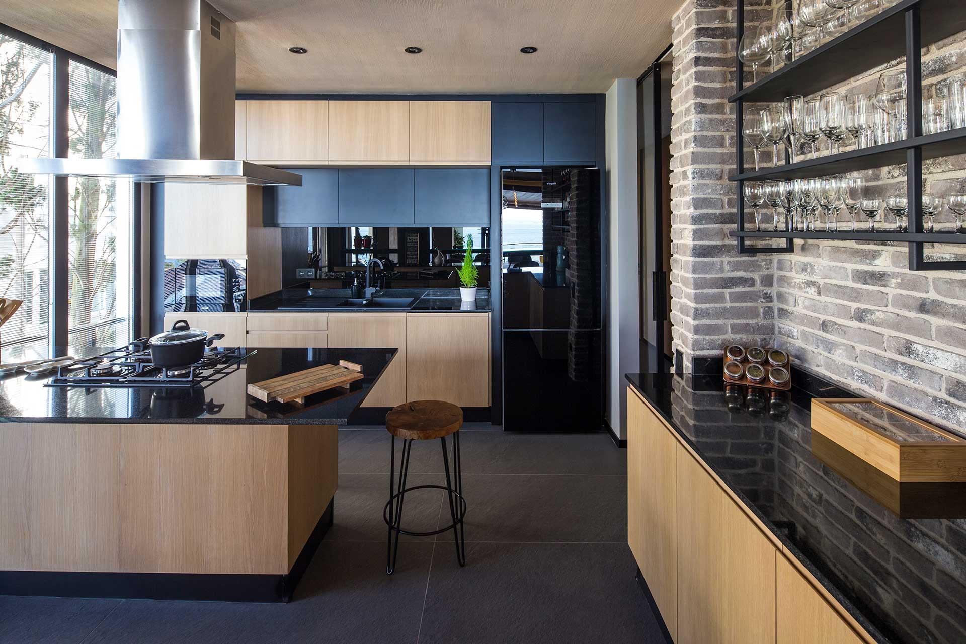
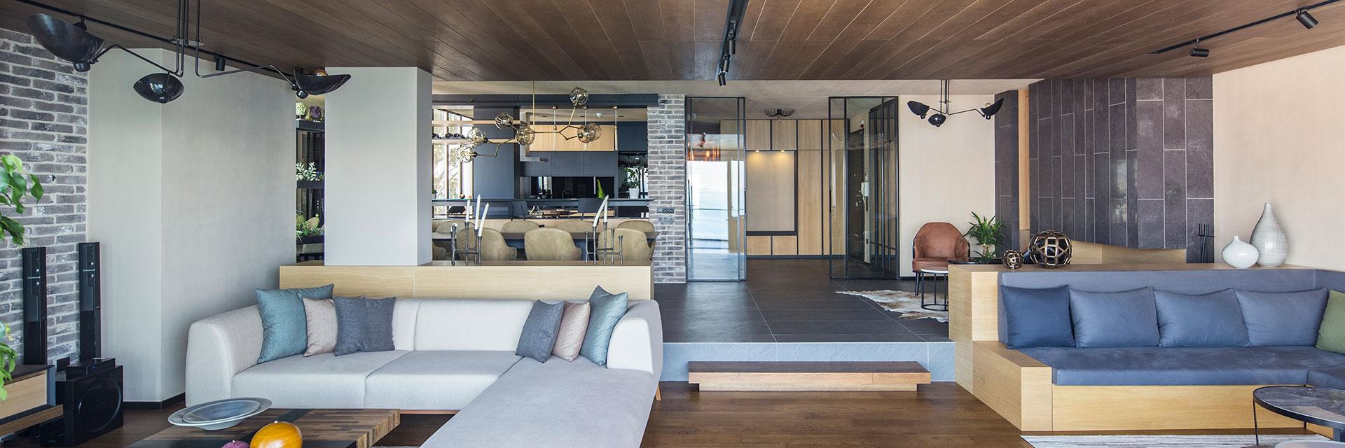
Our interventions aimed to almost reconstruct the interior layout to better suit the owner's lifestyle. This involved thoughtful adjustments that enhanced natural light penetration, reconfiguring the entrance to create a more welcoming and intuitive flow, and integrating the living room and kitchen into a more cohesive and open space. These changes not only addressed the functional aspects of the apartment but also harmonized with the unique architectural elements that define the building's exterior character.
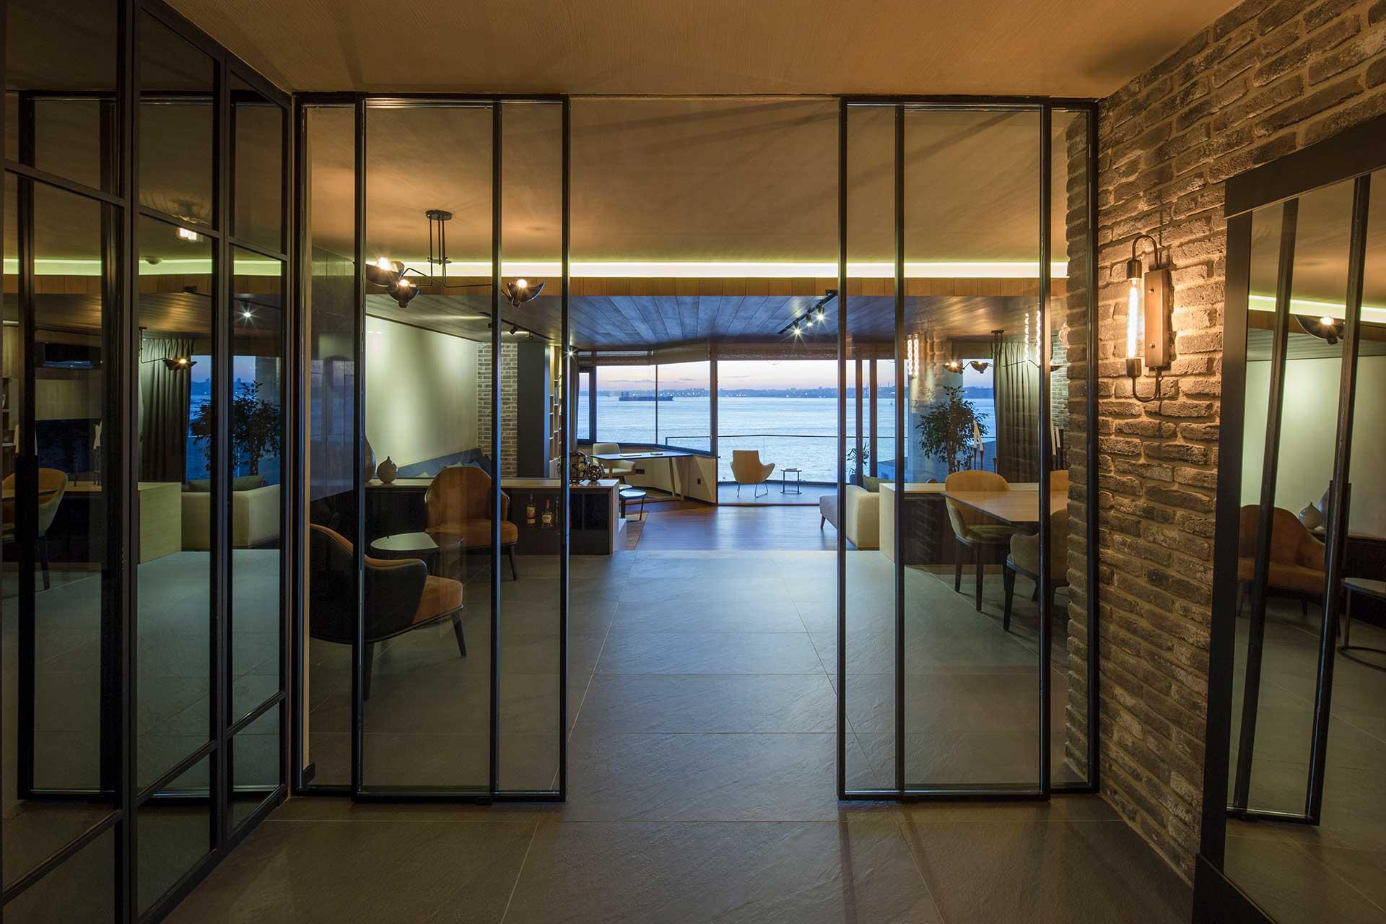
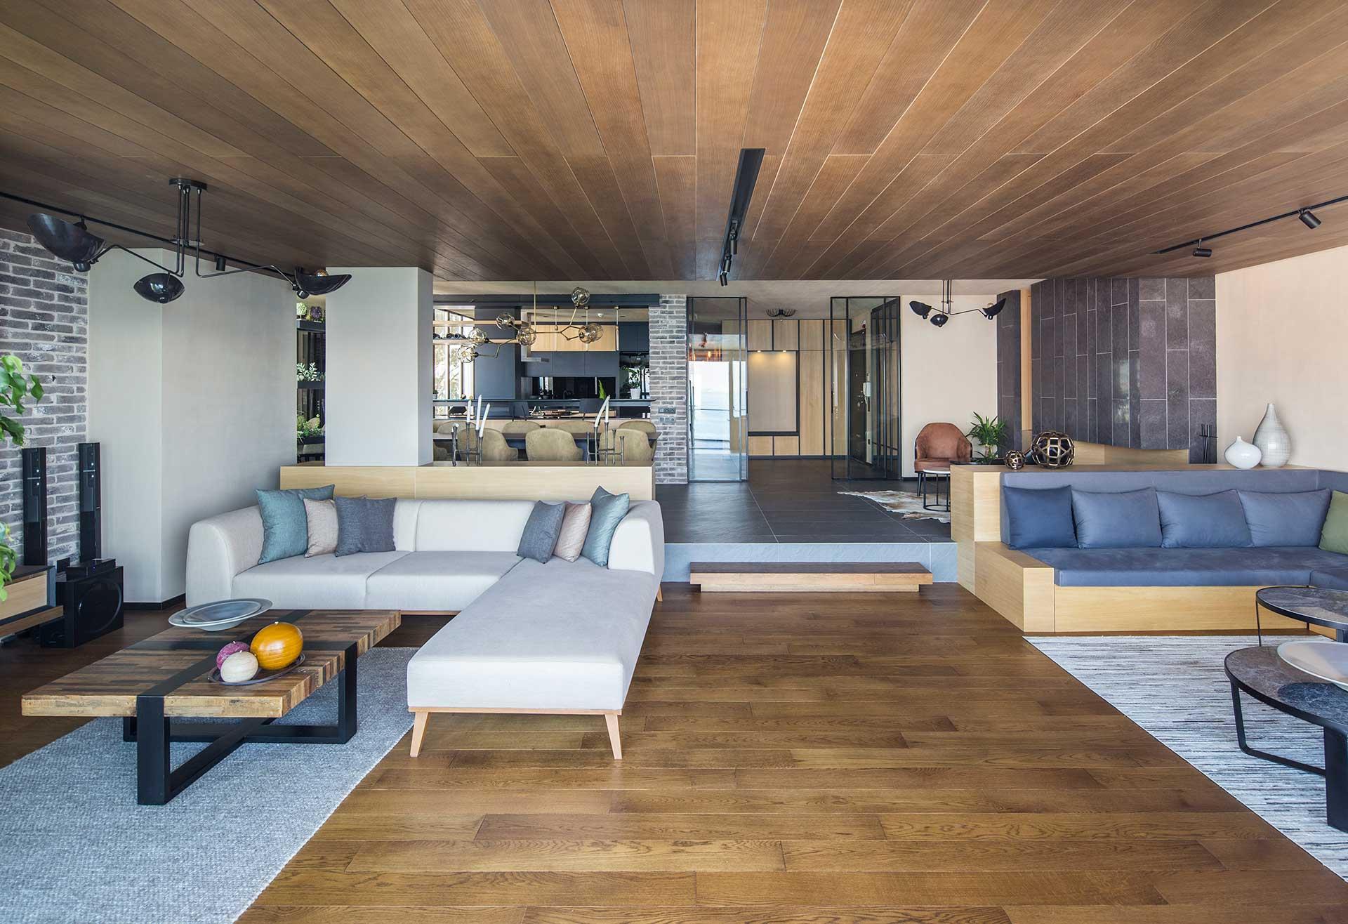
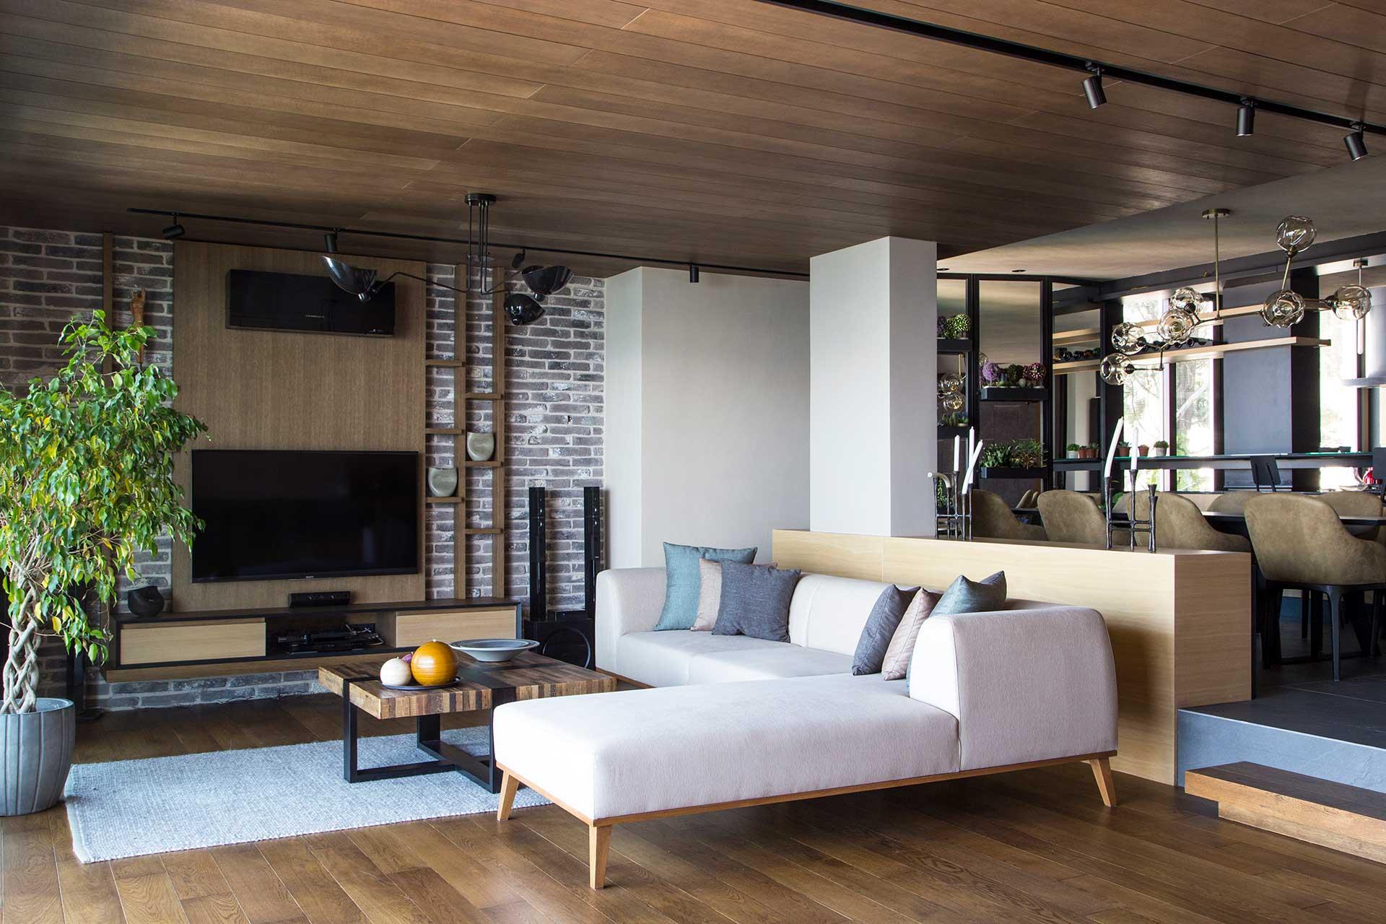
The 250-square-meter, 3+1 house designed for a mathematician living alone, with his daughter visiting weekly, reflects a luxurious lifestyle tailored to his needs. The design focuses on merging spaces seamlessly while maximizing transparency to bring the stunning Istanbul vista indoors.
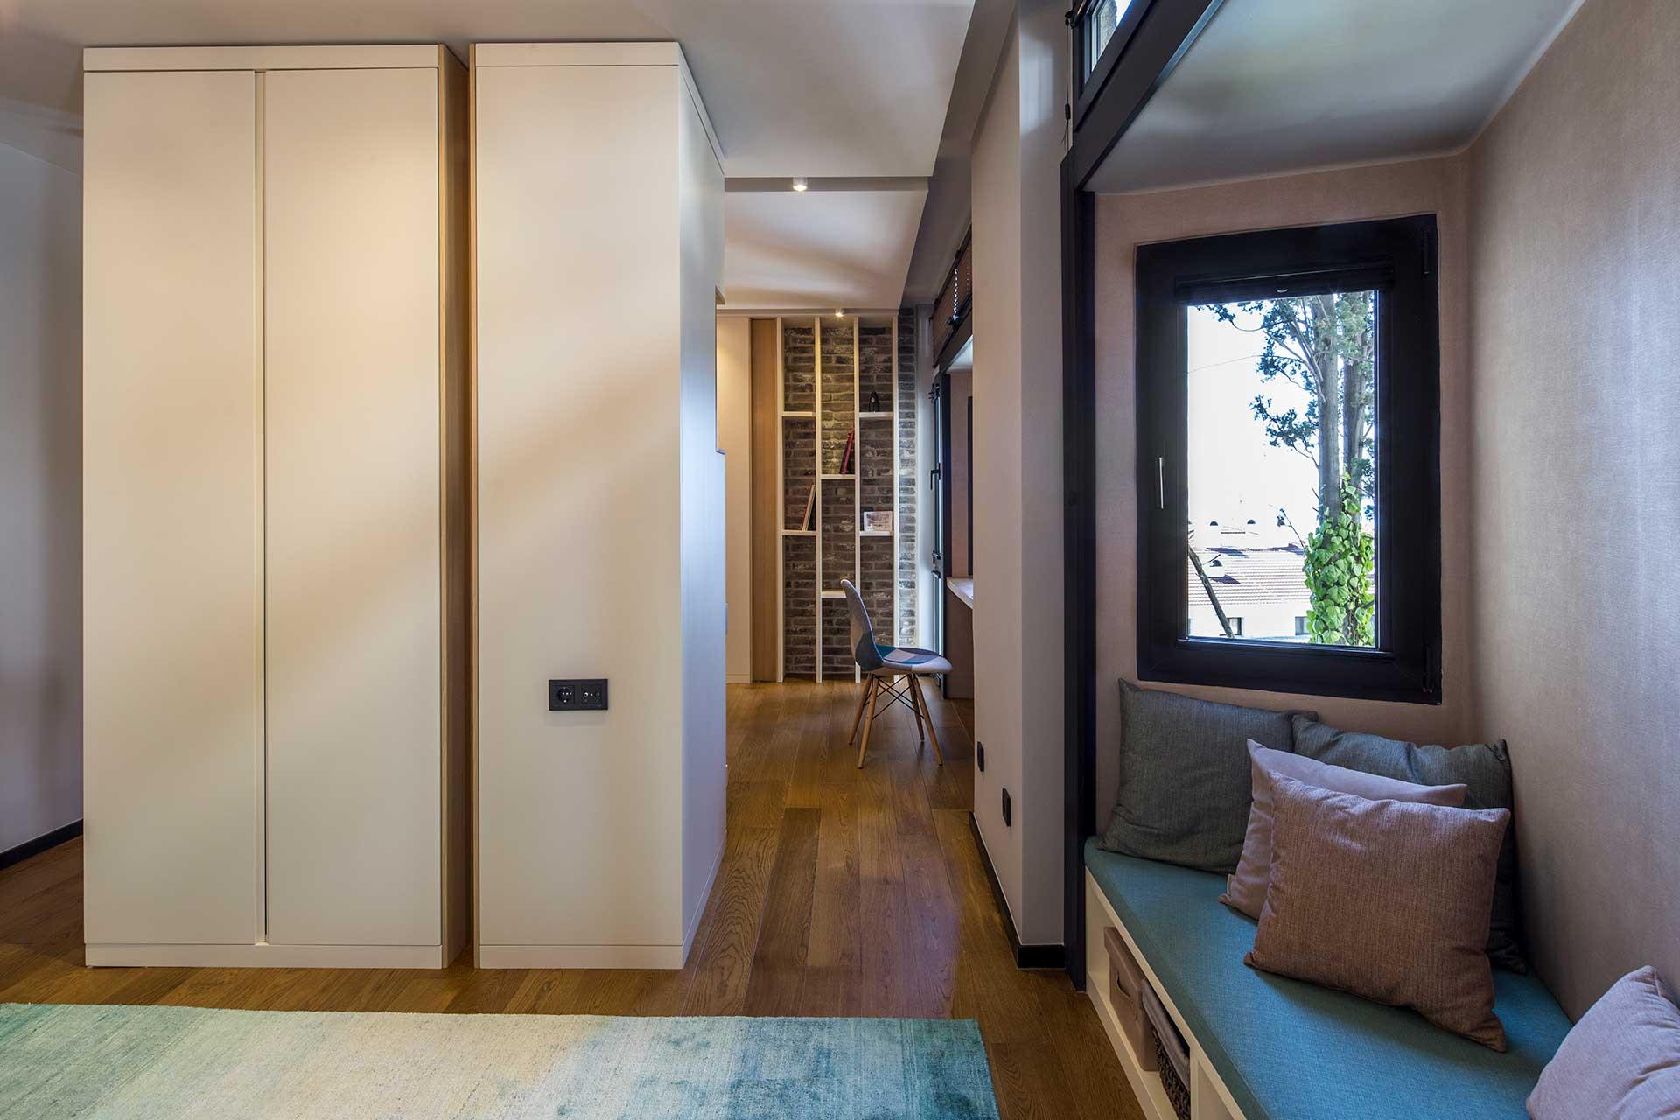
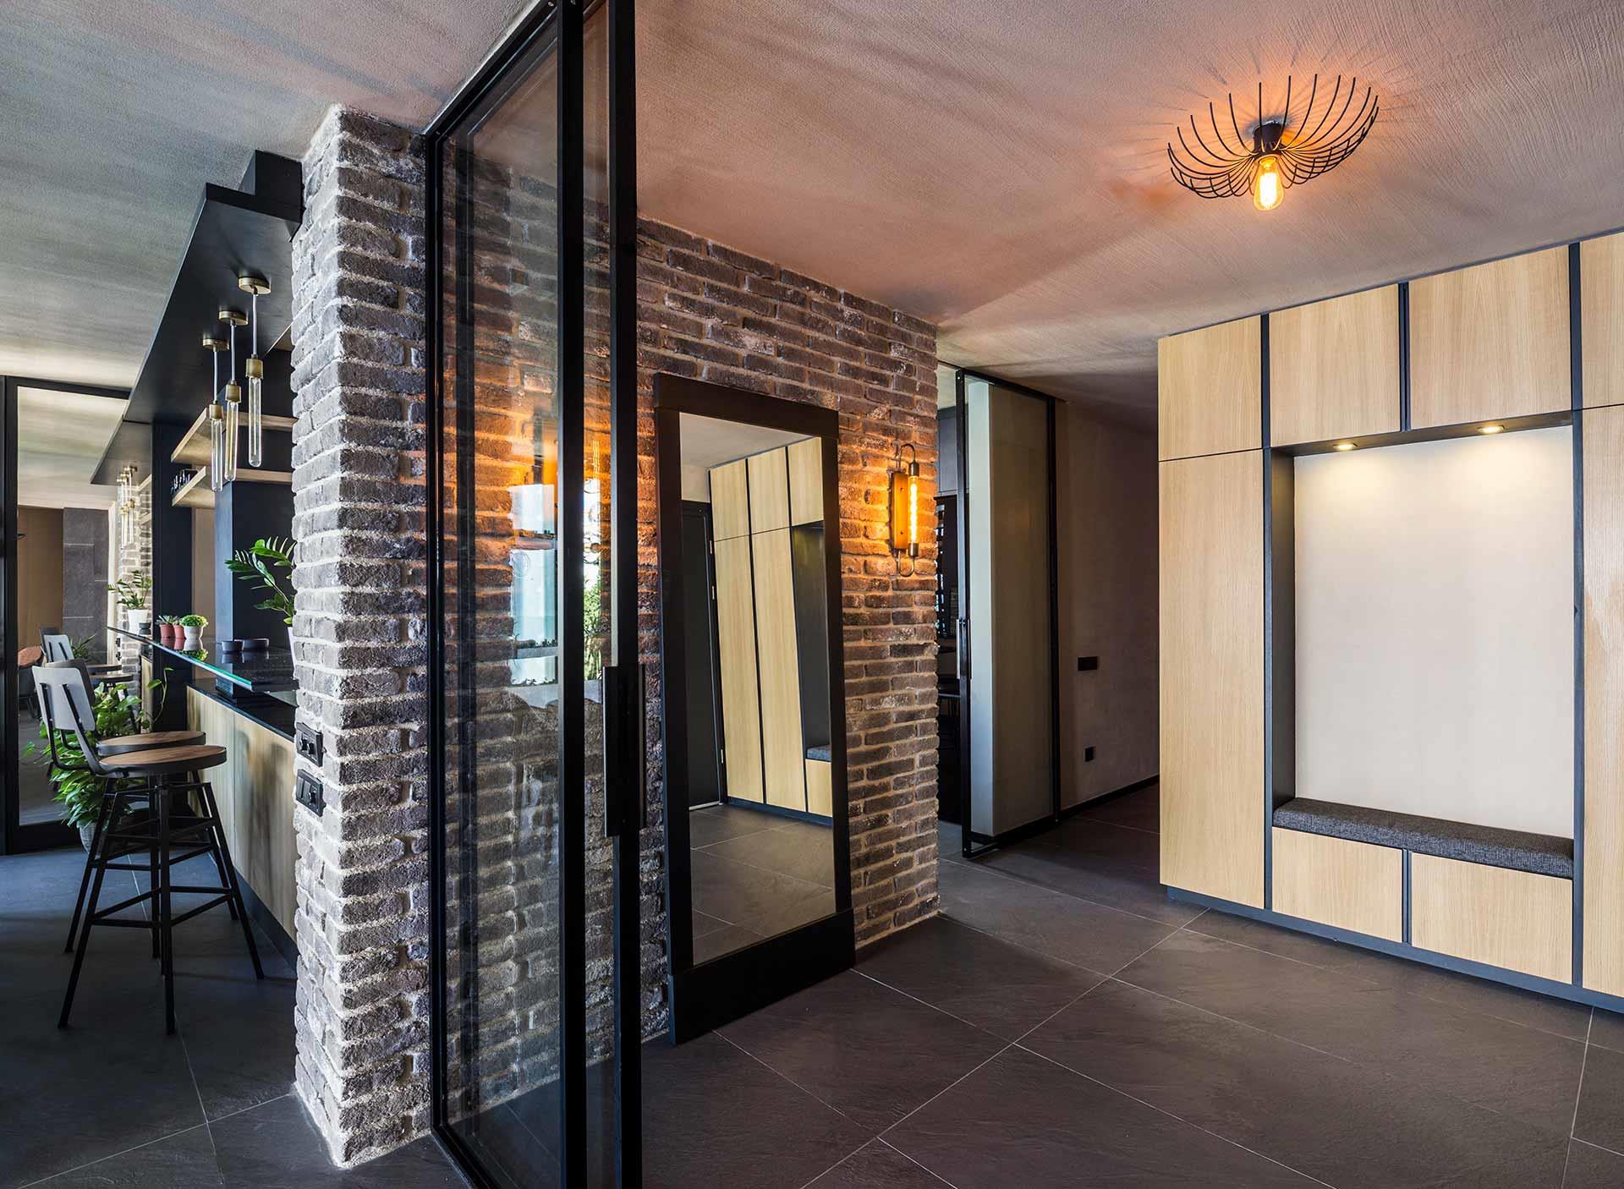
A straight corridor connects all rooms, integrating the entrance, kitchen, and living area fluidly. Glass elements and mirrors amplify this transparency, extending the visual connection with the surroundings deep into the house.
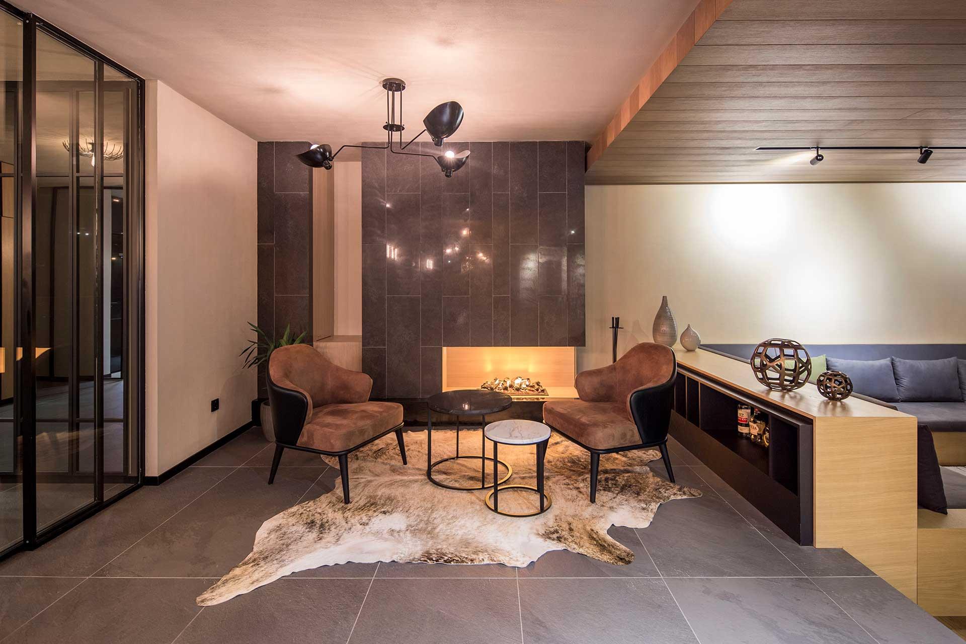
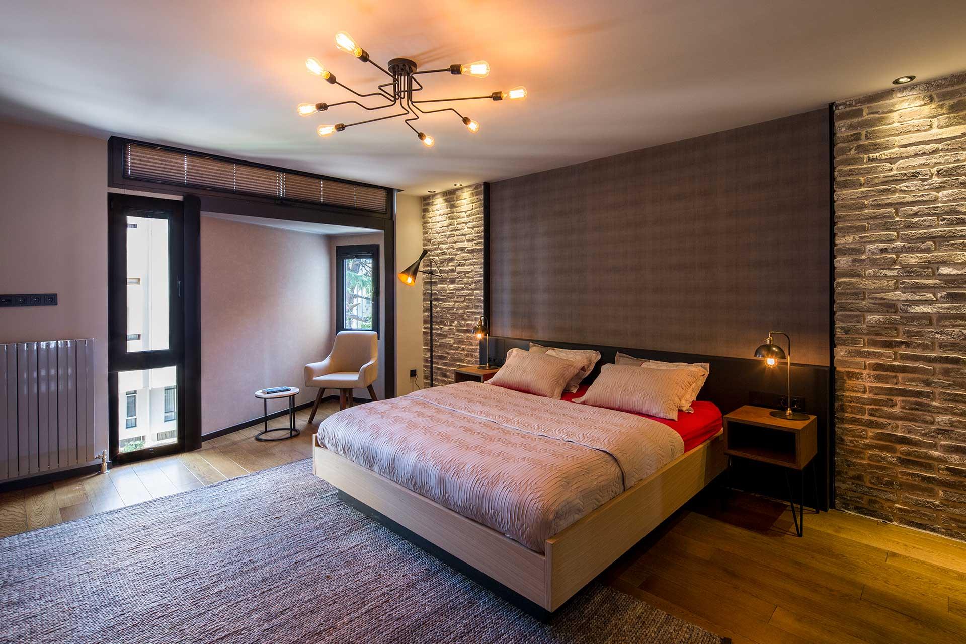
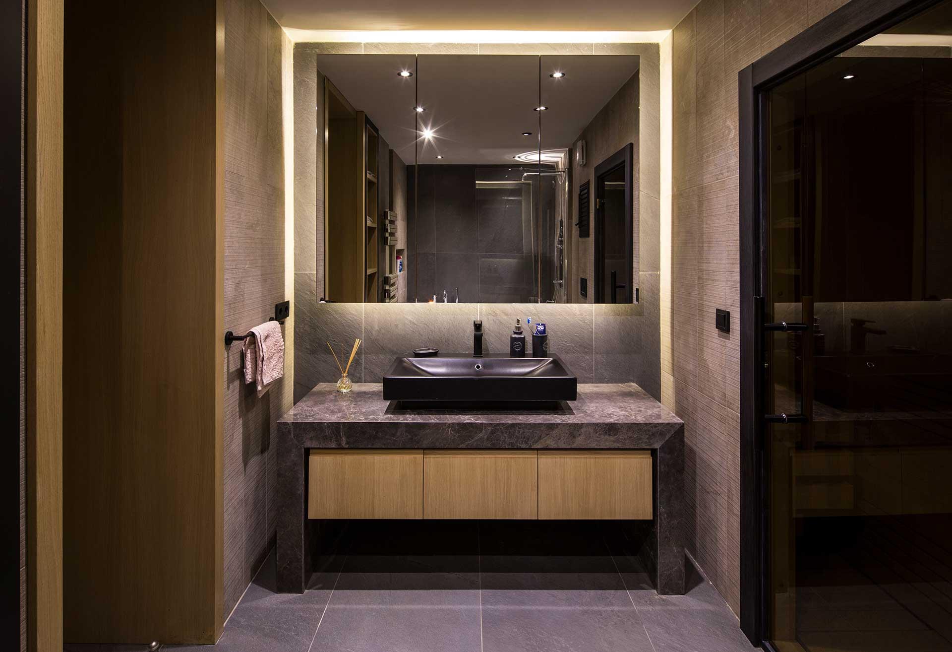
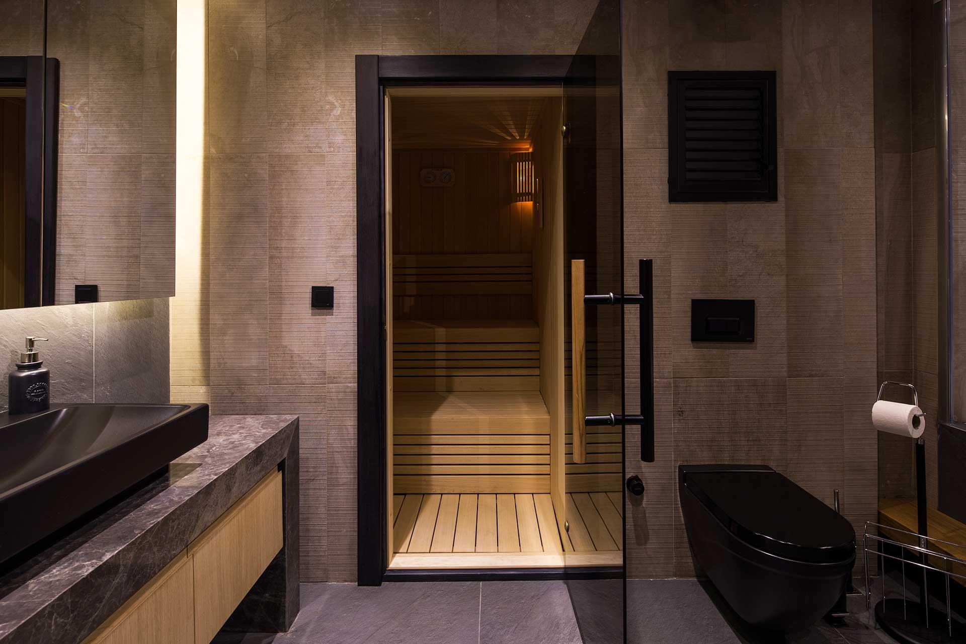
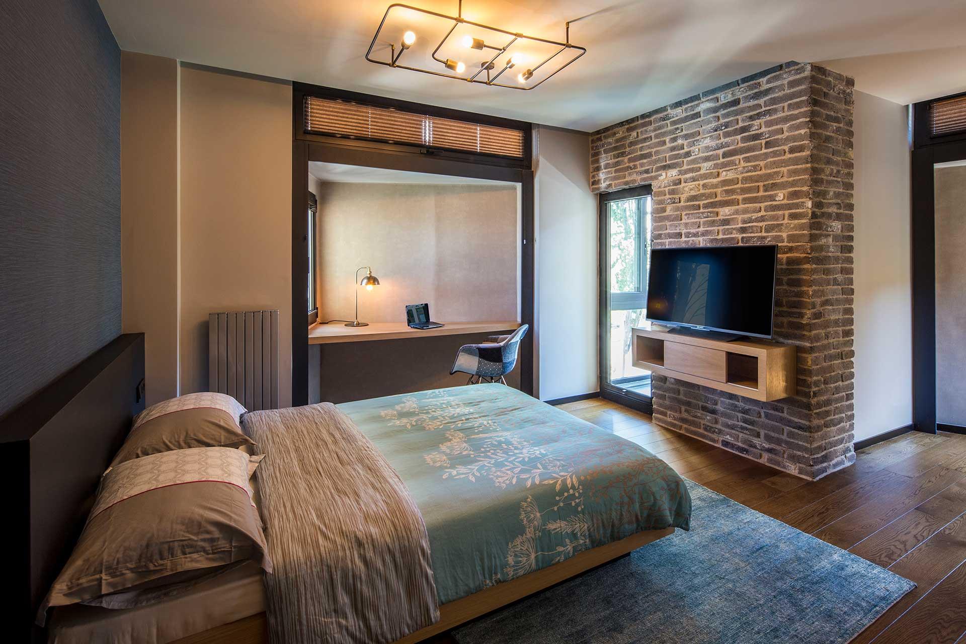
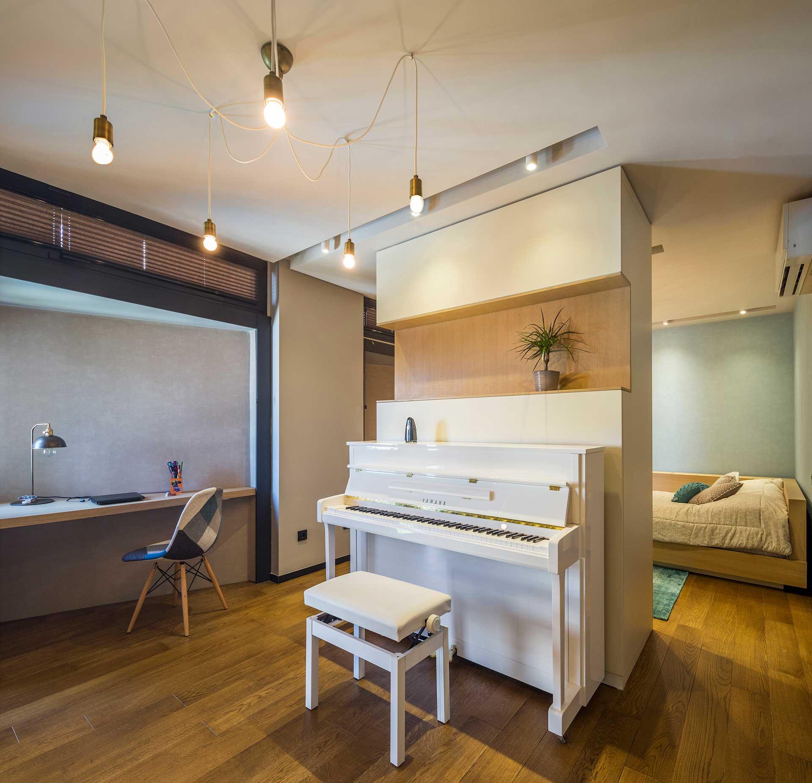
Significant space from the original plan allowed for a comprehensive redesign of the bathrooms, where a sauna and jacuzzi were incorporated into the master suite. The design maintains a masculine aesthetic through varied styles and finishes of oak wood, complemented by neutral tones of brick walls and dark metal finishes. Dark-colored frames and details throughout the house create striking contrasts.
The lighting fixtures incorporate minimal use of copper, adding diversity and subtle warmth to the interior ambiance. This blend of materials and elements not only enhances the visual appeal but also creates a sophisticated and inviting atmosphere that aligns with the owner's refined taste and lifestyle.