Program : Mixed-use, 4100 sqm
Location : Mersin, Turkey
Design : İpek Baycan
Category : Office, Architecture
Year : 2015
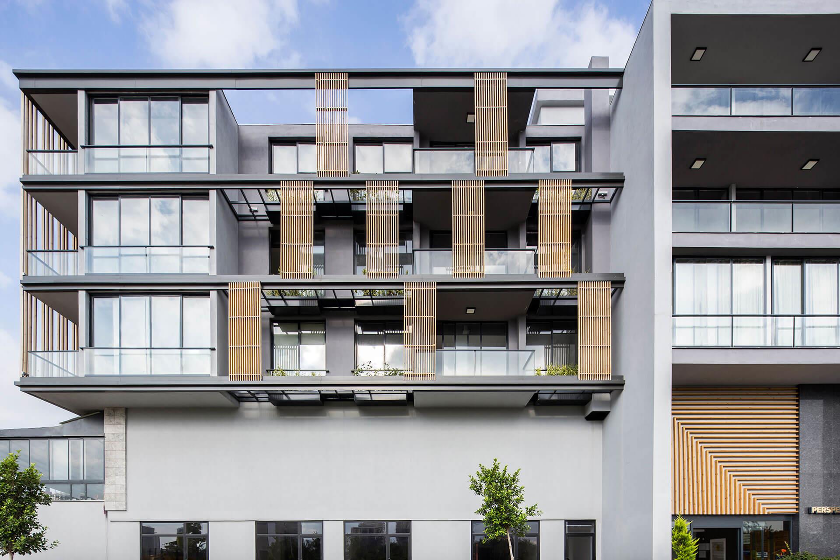
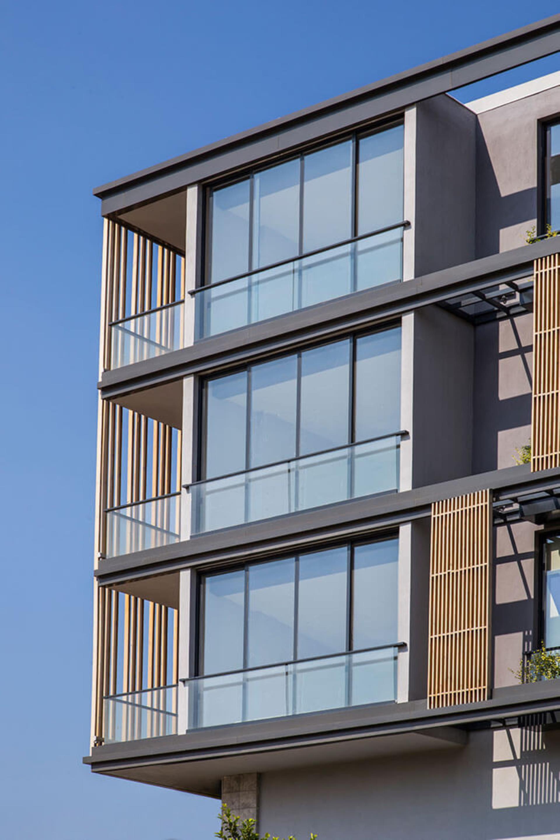
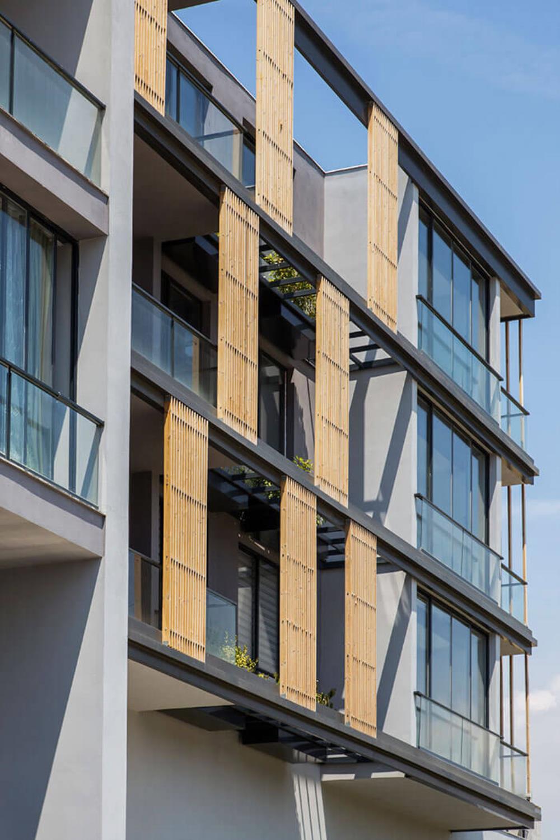
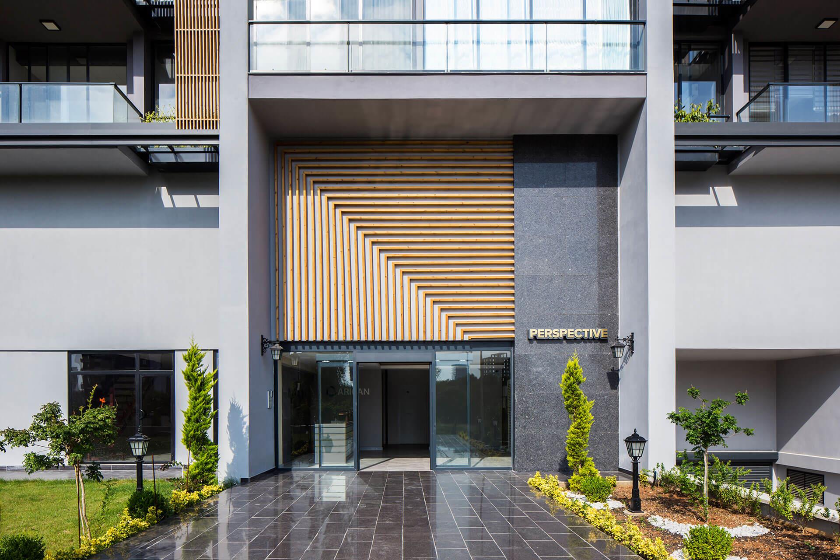
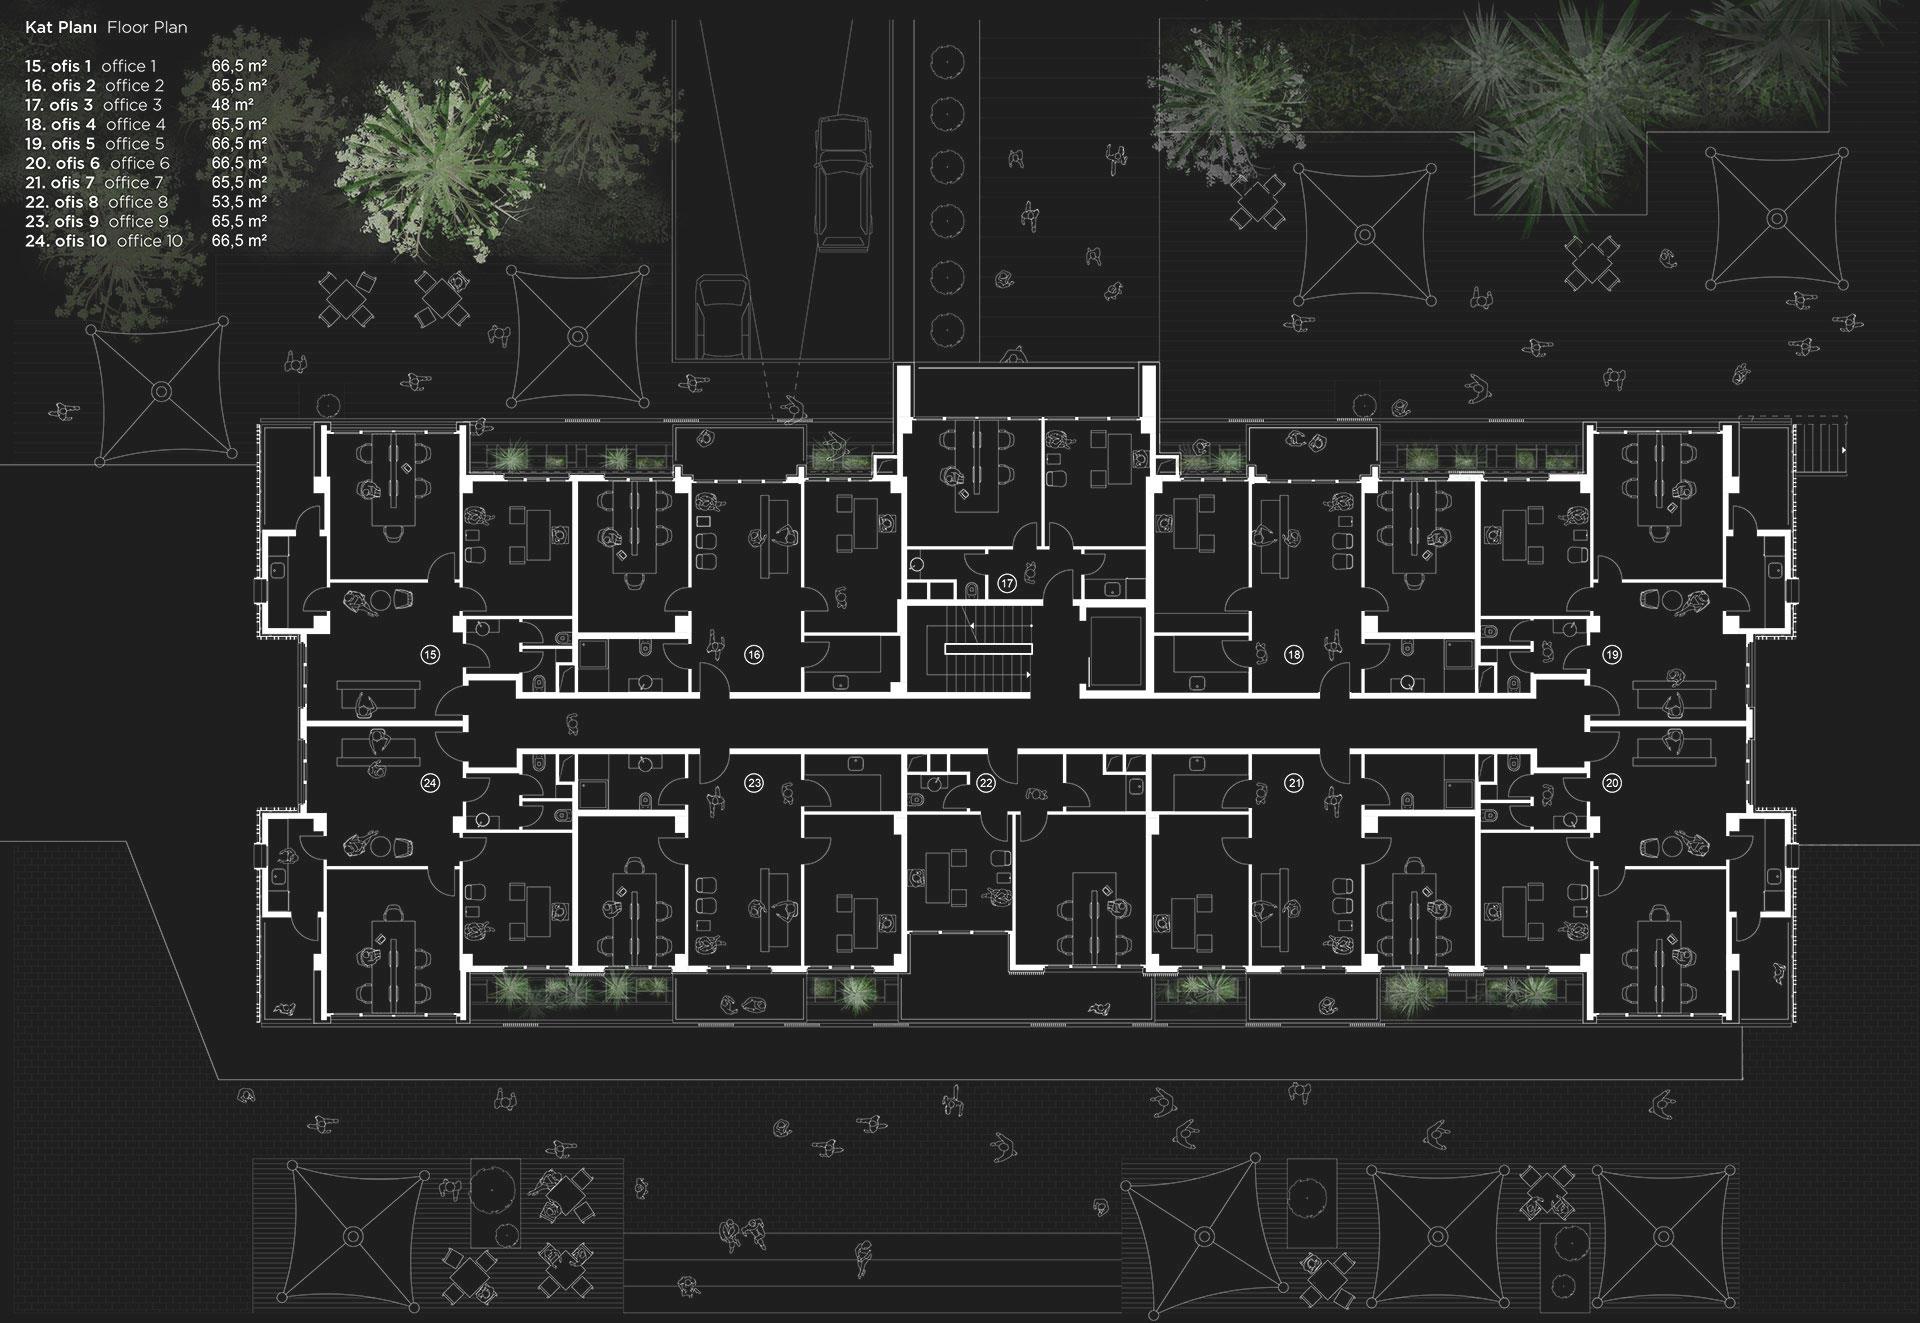
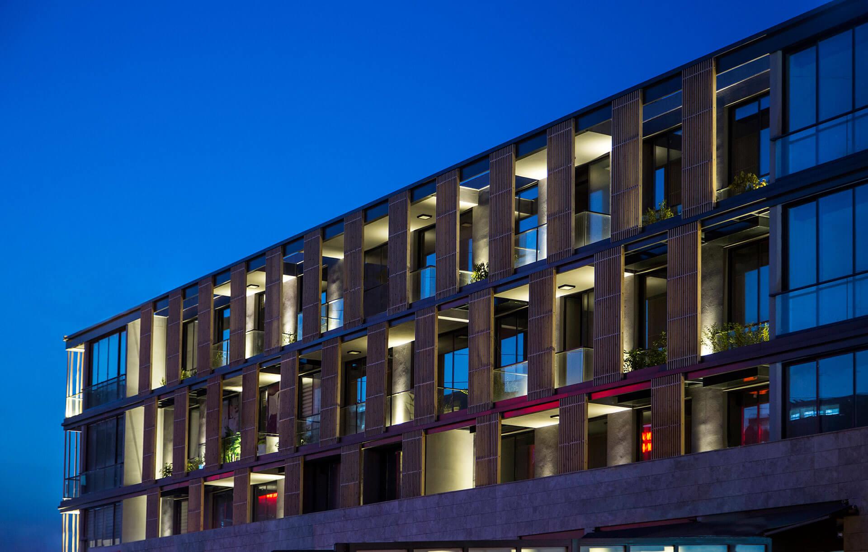
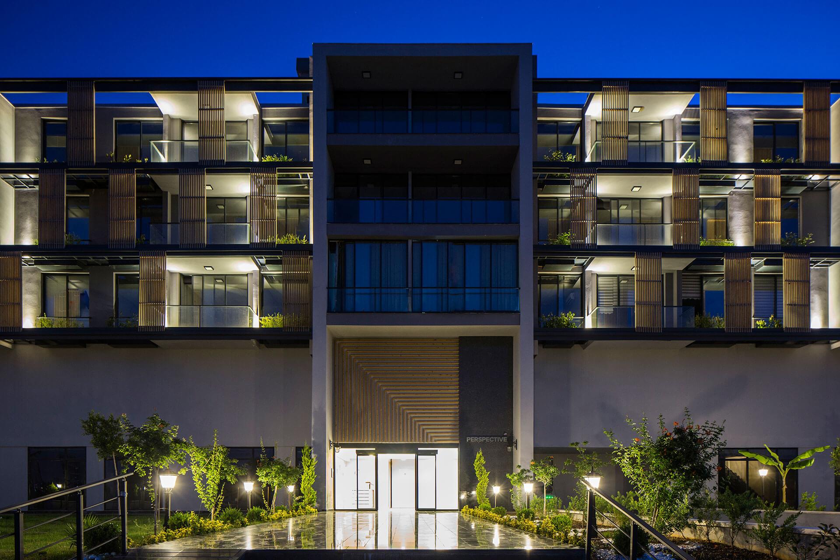
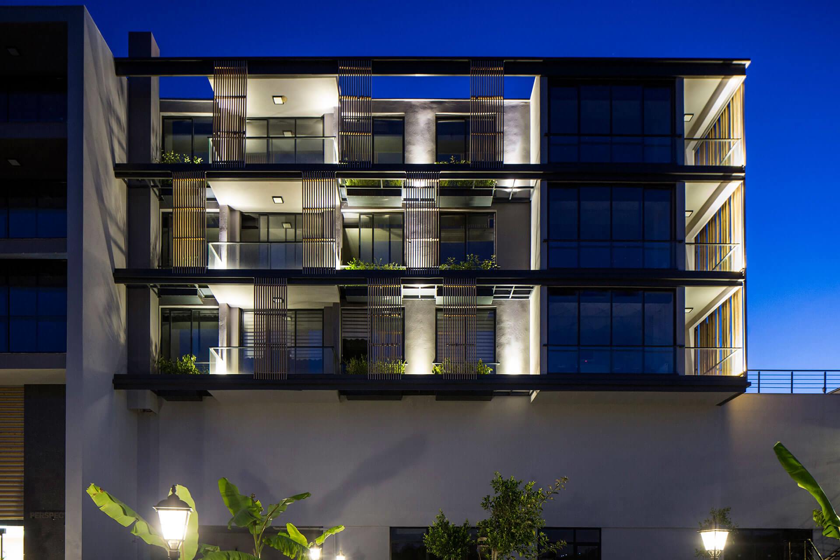
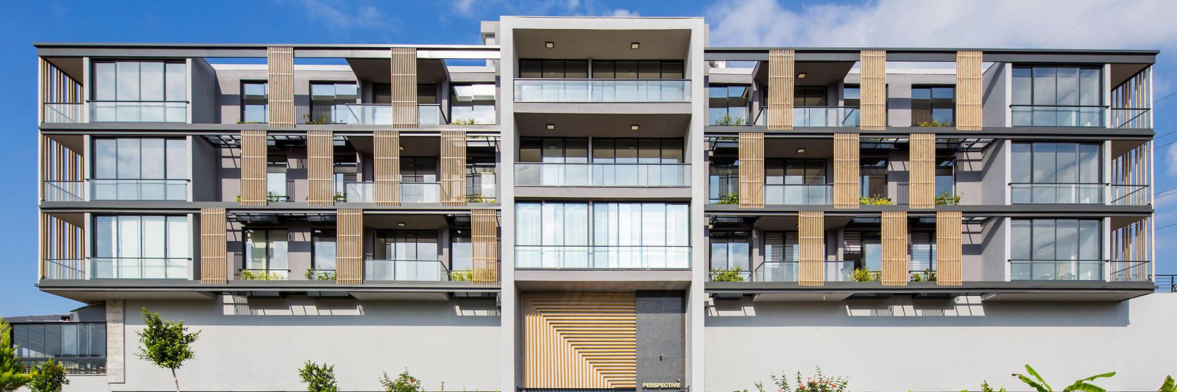
The building's unique location and mixed-use design contribute to its sustainable lifecycle. Shops on the ground floor serve both the public and office residents above, creating a dynamic environment akin to an inverted duplex concept that activates the gardens on the building's east side. This architectural approach blurs the boundaries between exterior and interior spaces.
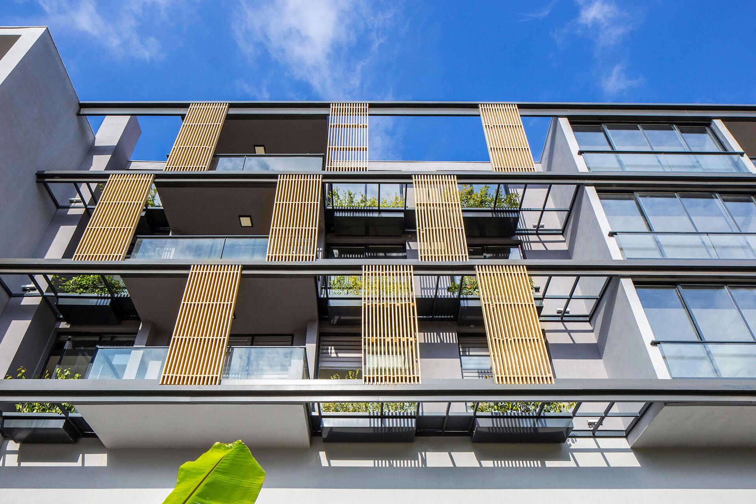
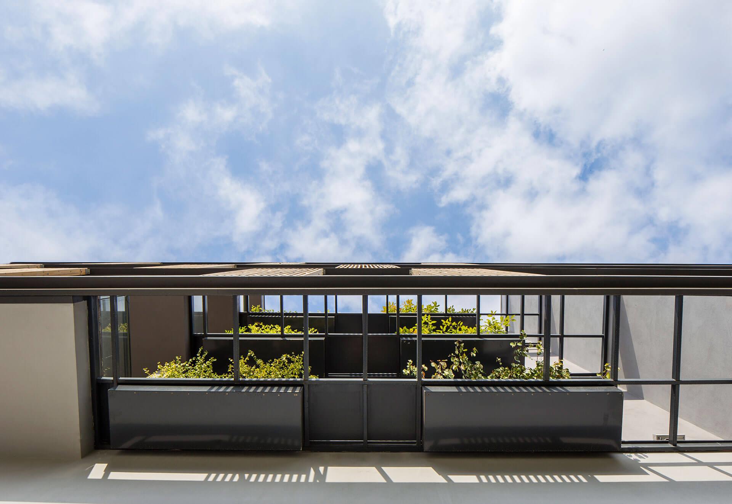
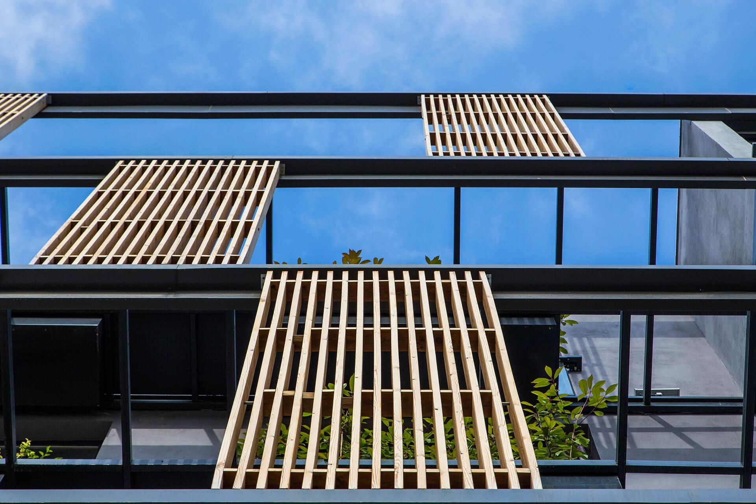
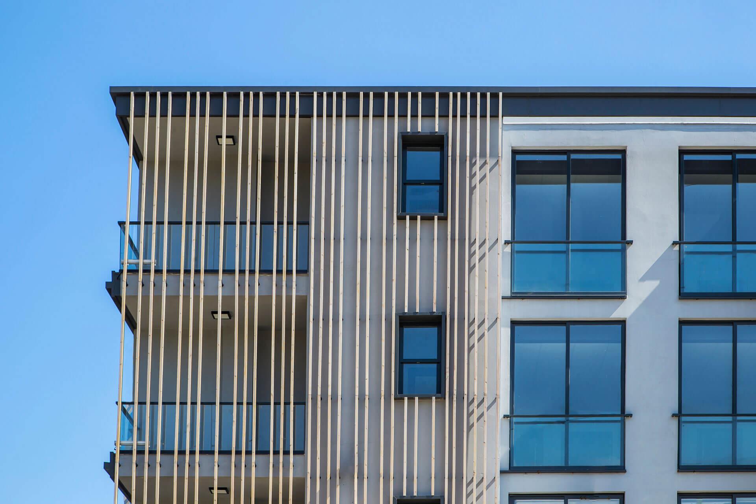
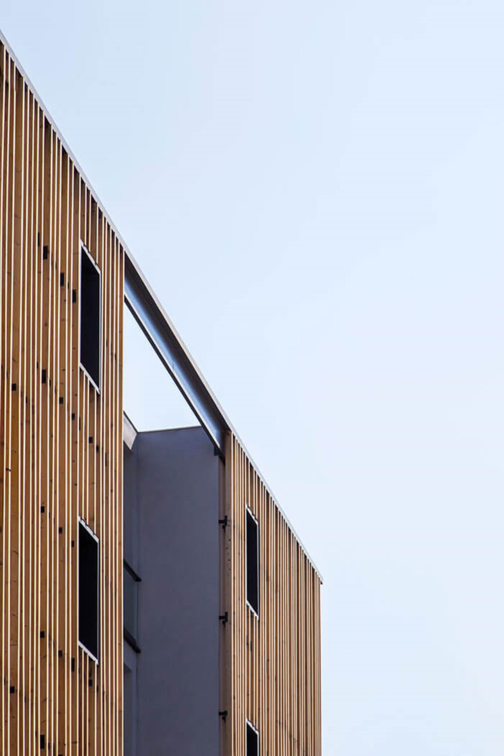
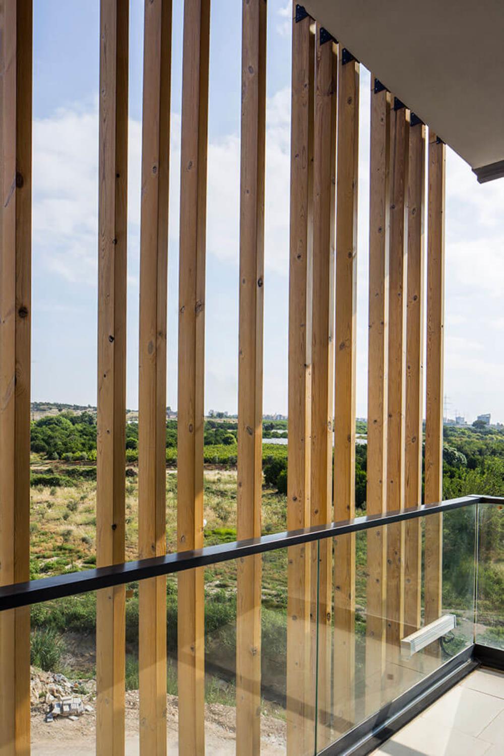
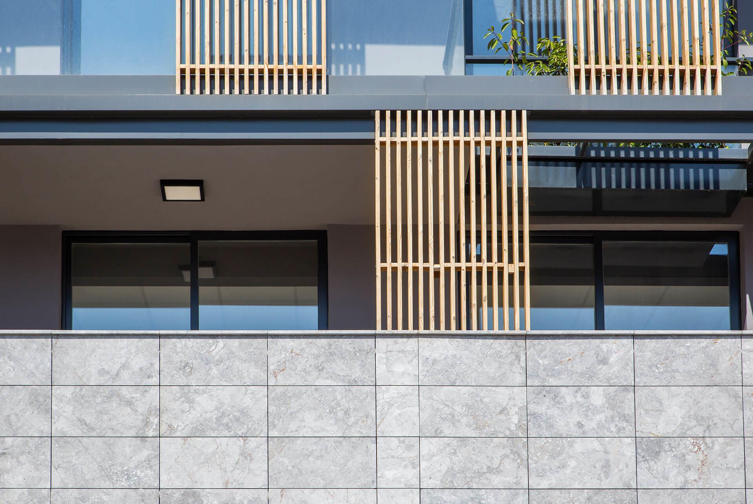
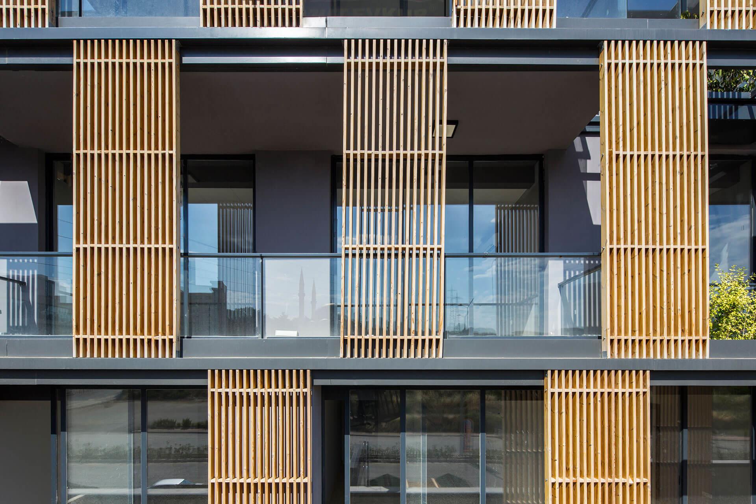
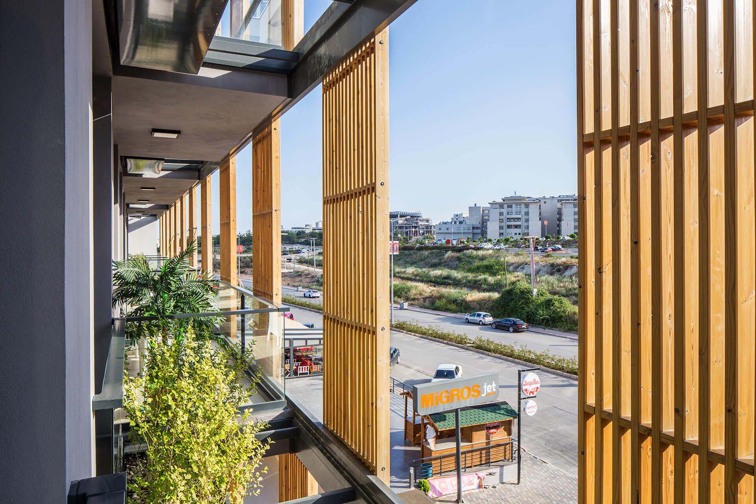
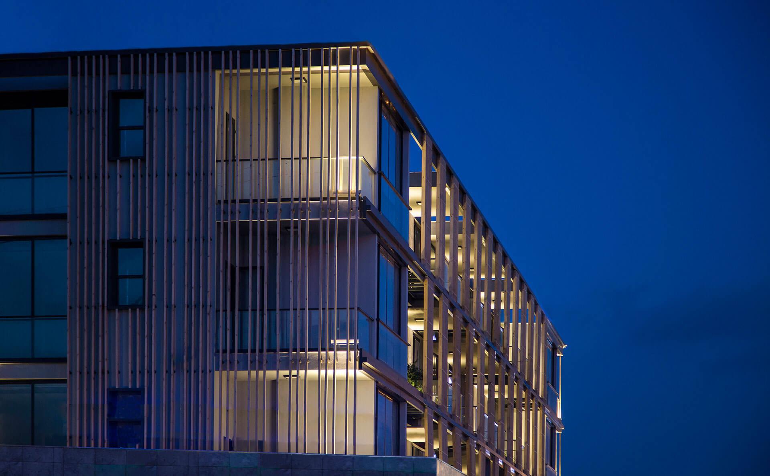
Vertical gardens play a crucial role in providing isolation and enhancing the office residents' environment. They contribute to a healthier indoor air quality and a more pleasant aesthetic. Additionally, wooden blinds are strategically placed to regulate natural light, optimizing comfort for working conditions in a climate like Mersin, where managing sunlight and heat is essential.
Together, these design elements not only promote sustainability but also create a harmonious environment that enhances the overall quality of life for occupants and visitors alike.