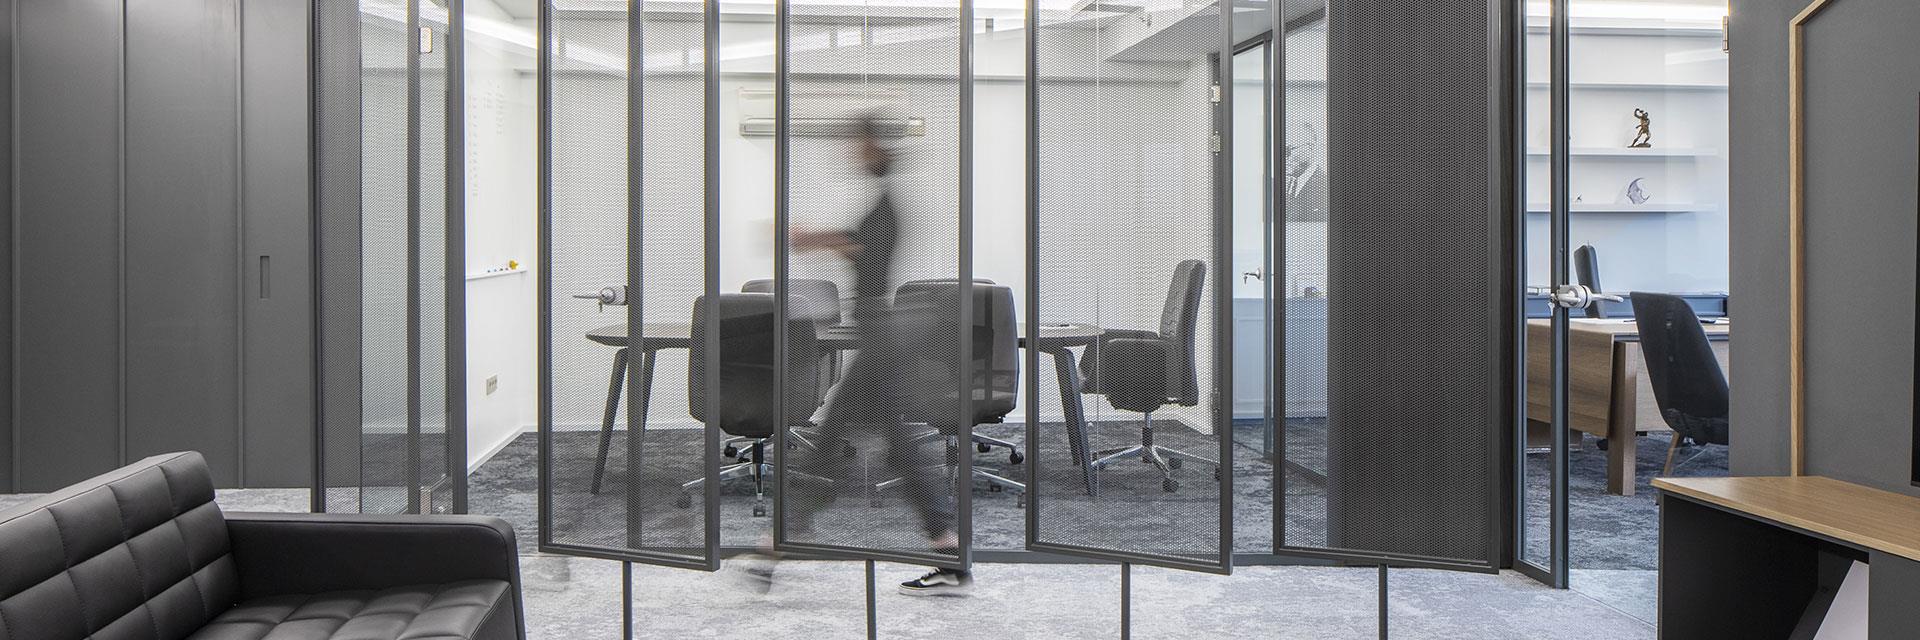
Program : Office Design, 240 sqm
Location : Istanbul, Turkey
Design : İpek Baycan
Category : Office
Year : 2021
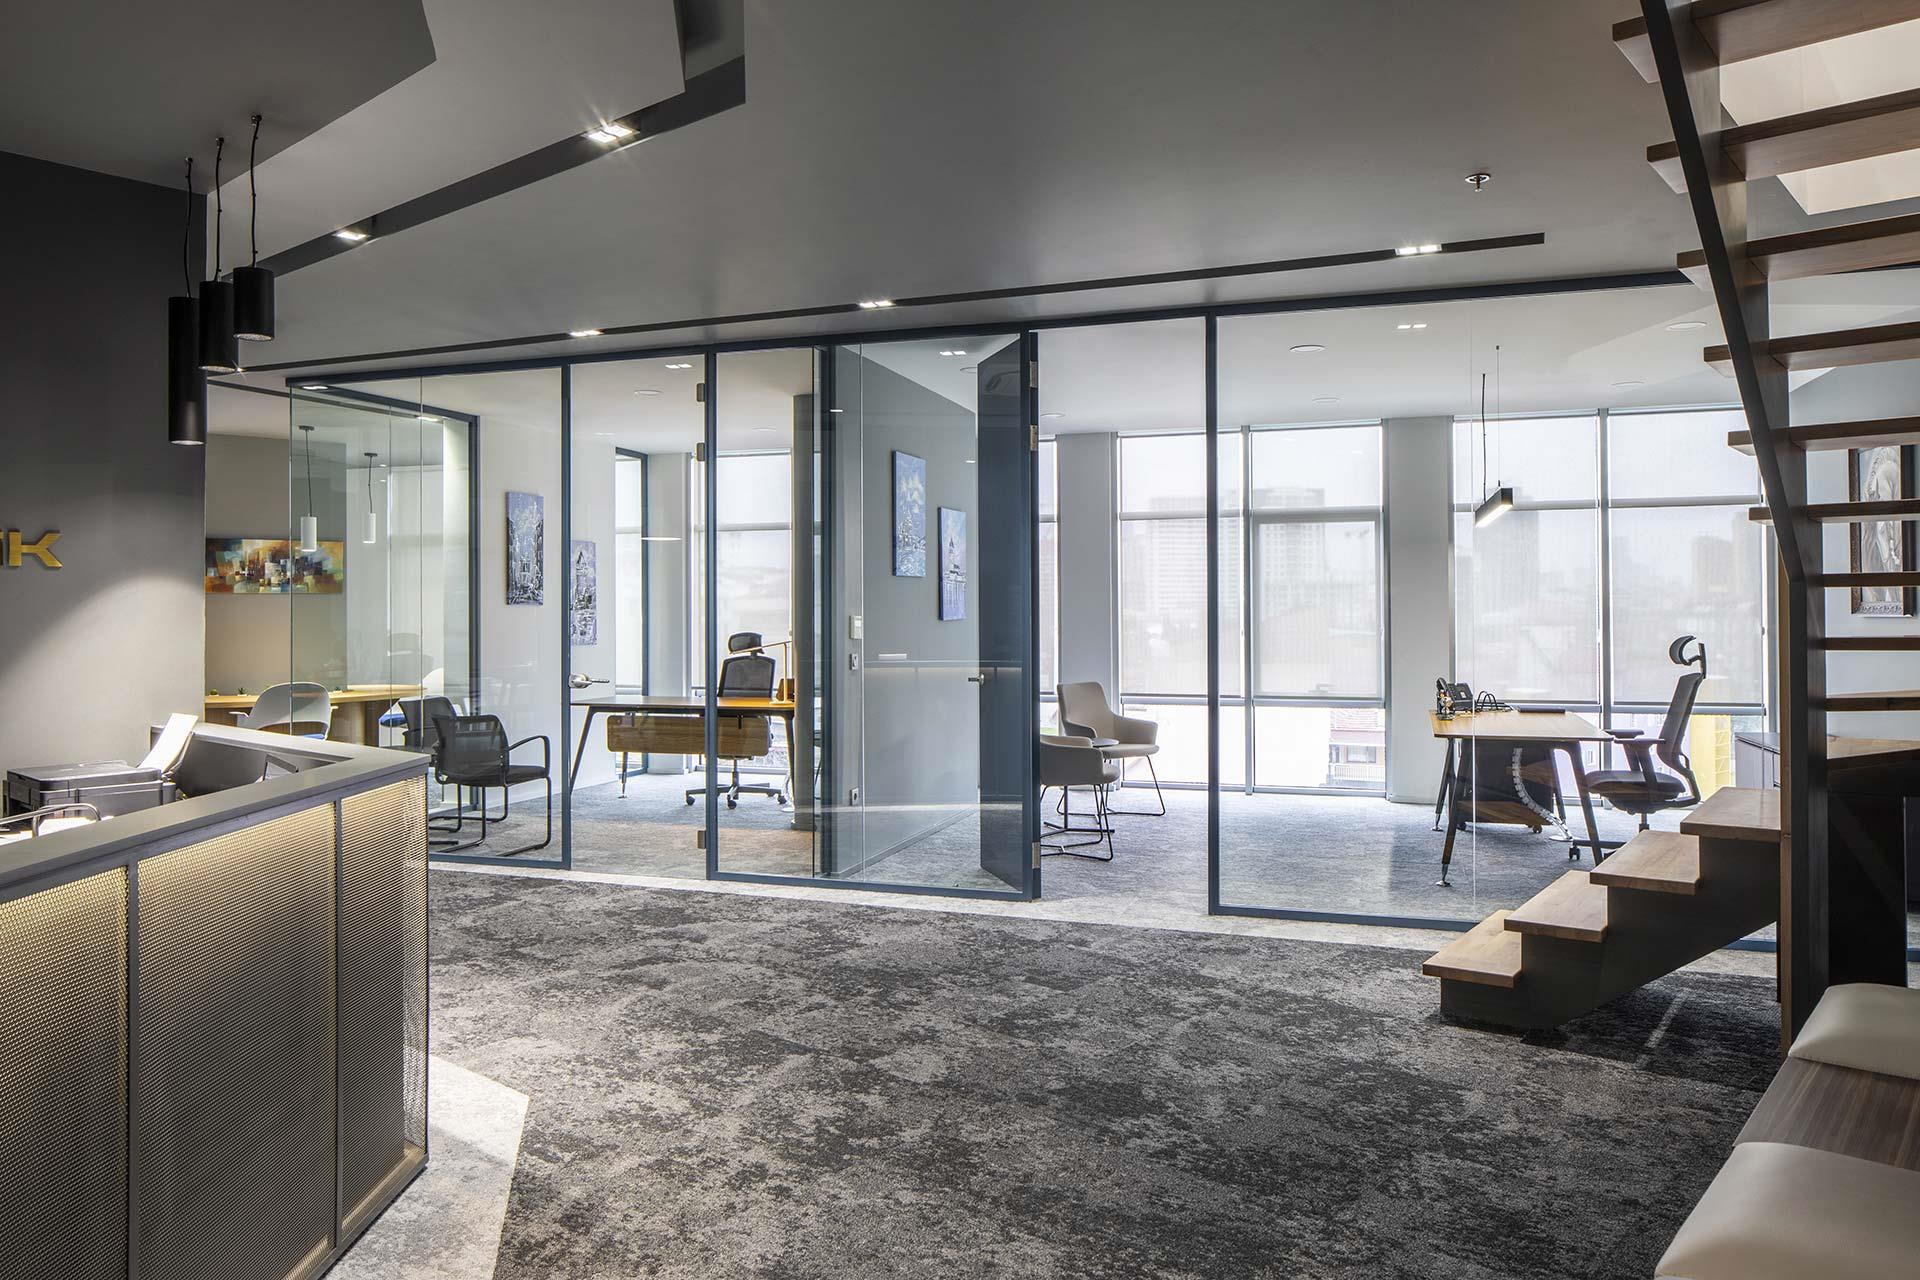
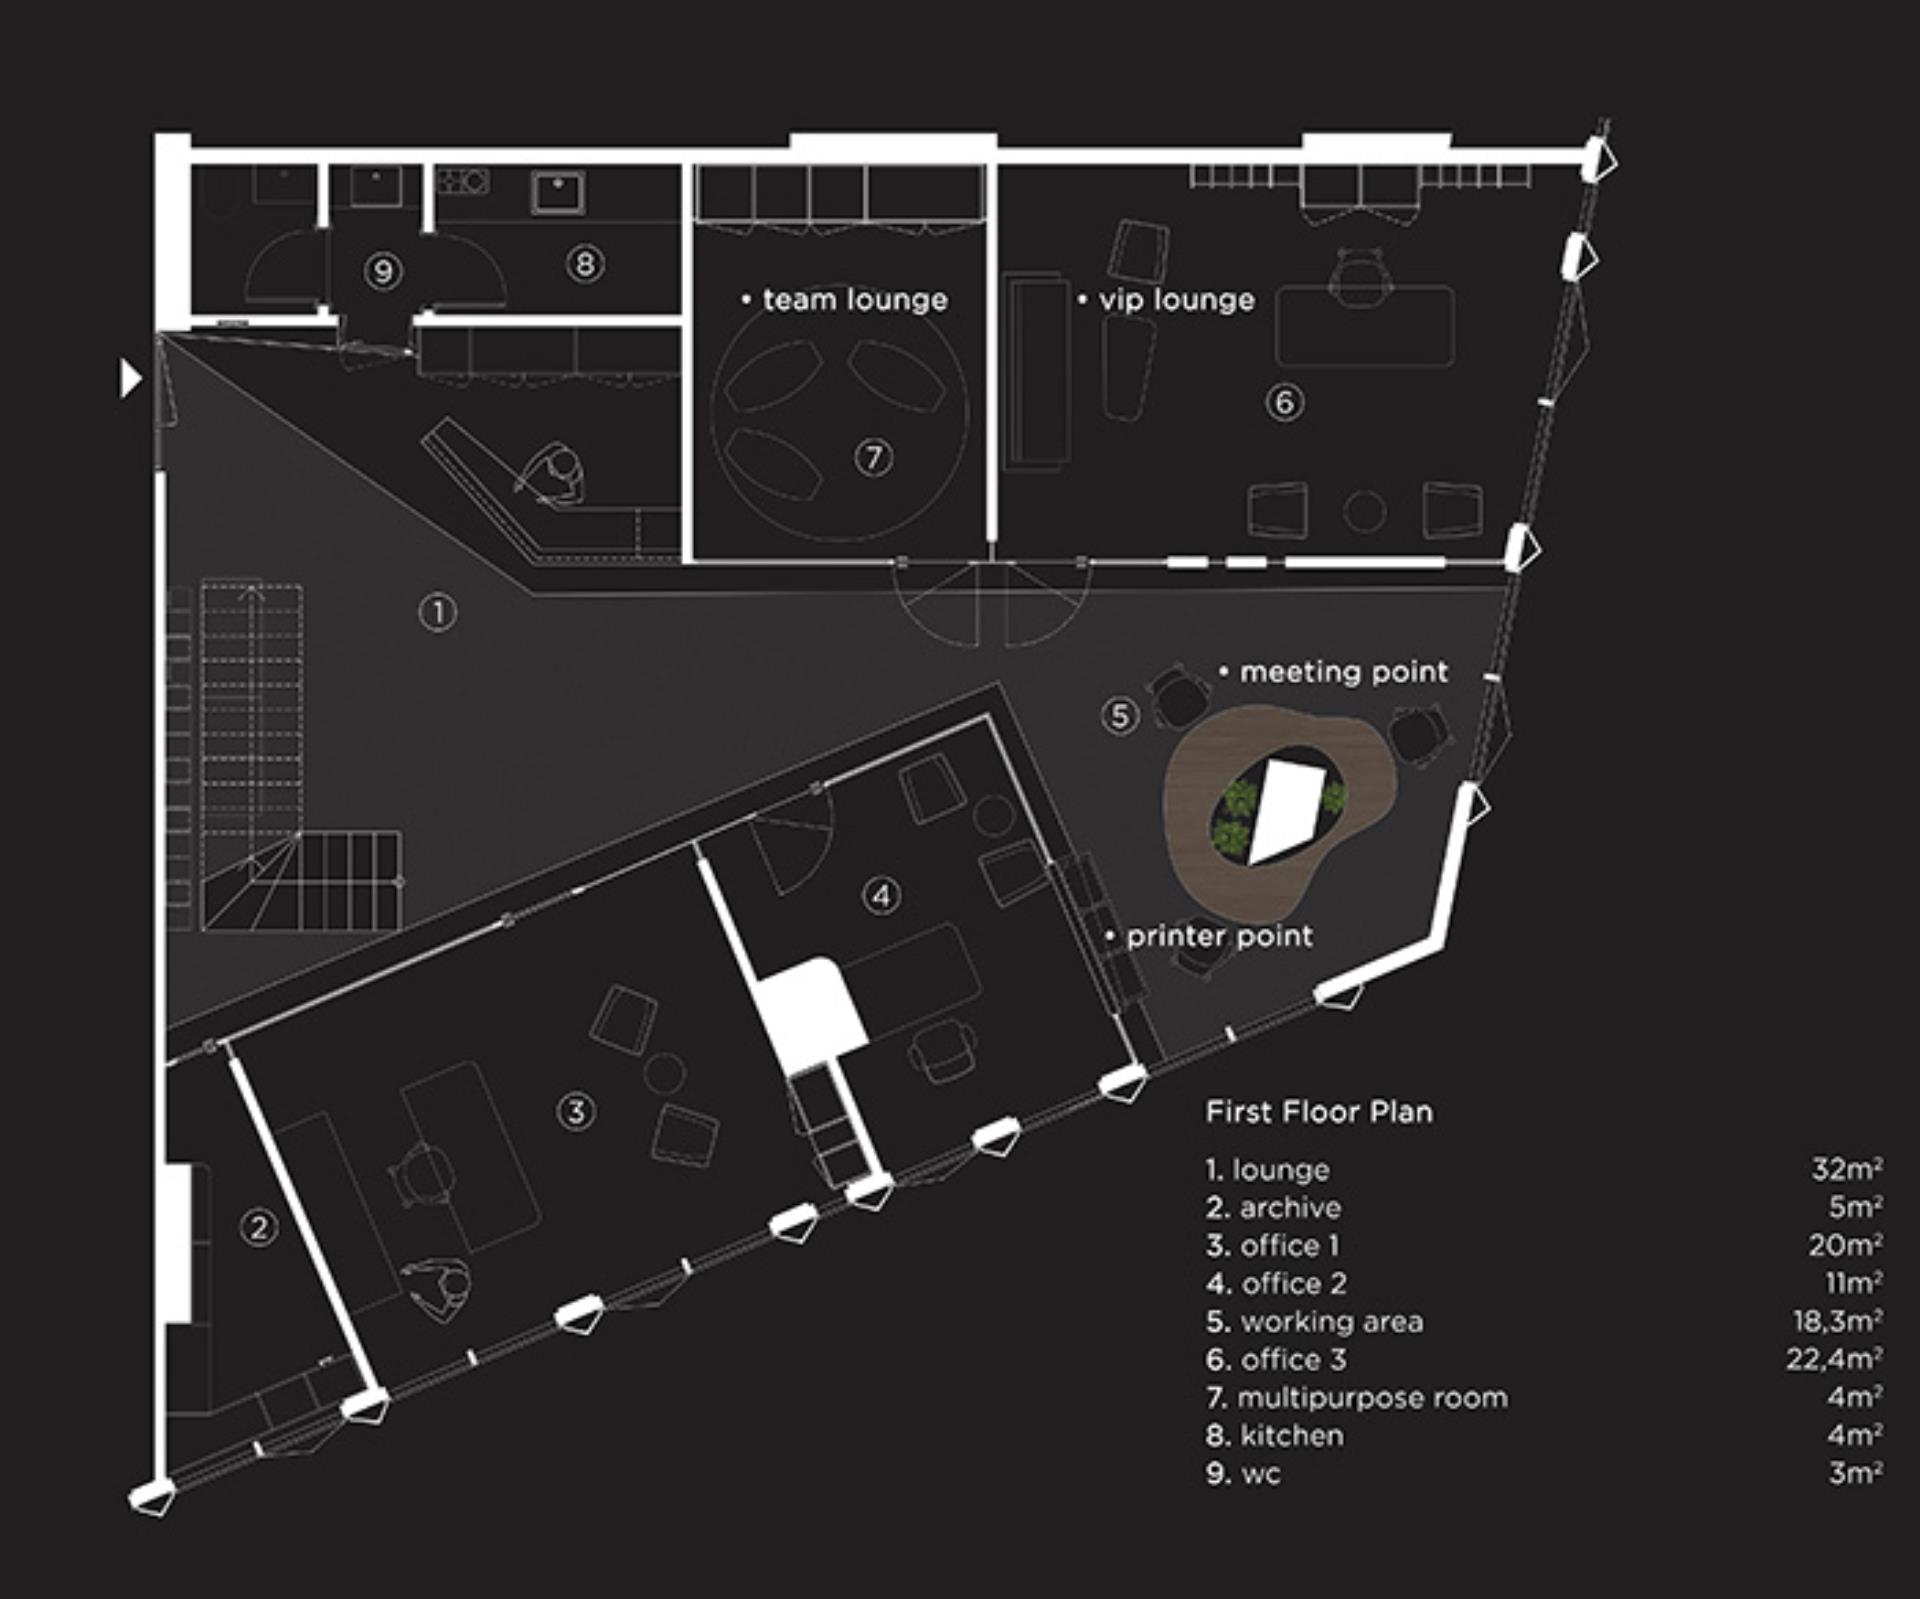
Pupa Teknik is a two-story office space located on the top floor of a duplex flat, situated at the corner of the building. The partners' preference for separate rooms led to a layout where individual offices are positioned along the building's facades, while the central area remains dedicated to shared office functions.
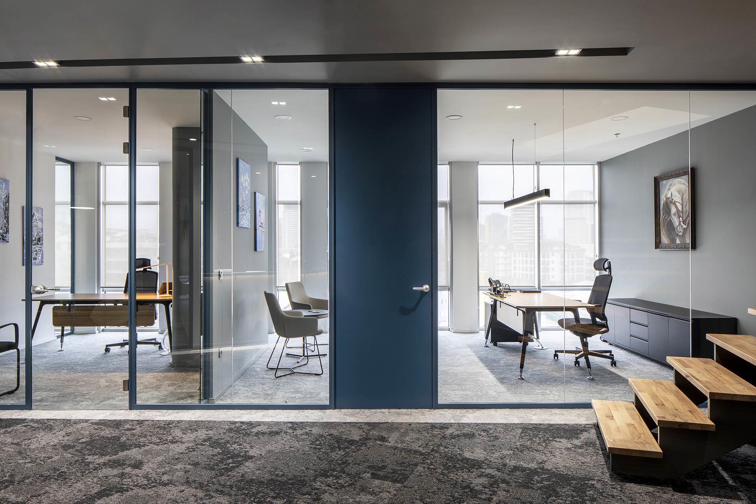
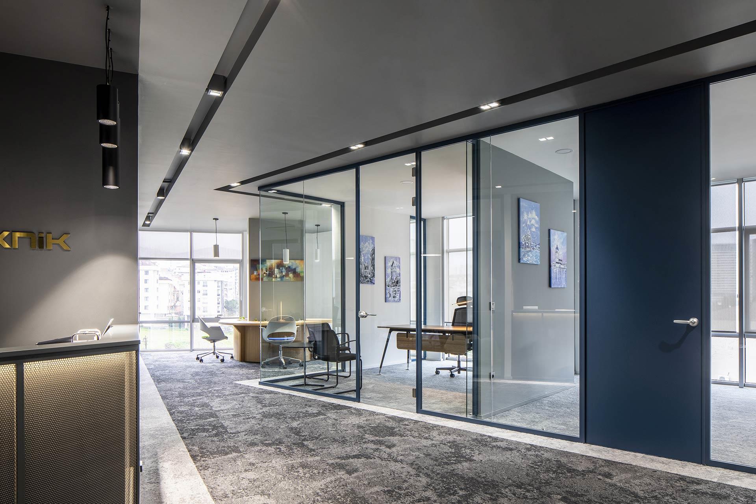
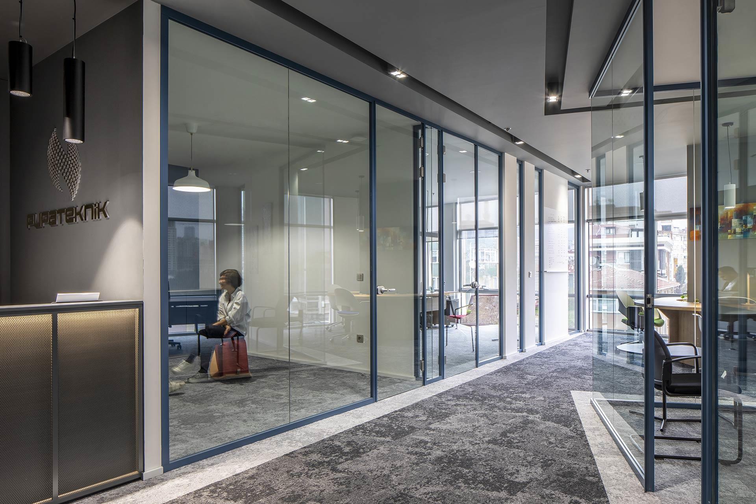
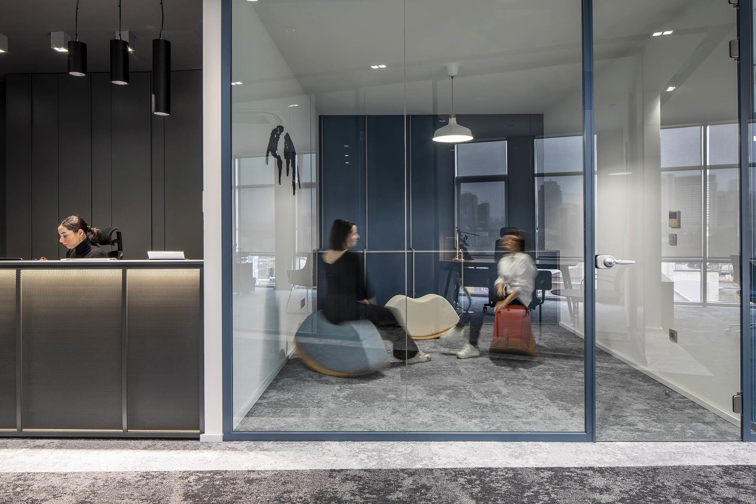
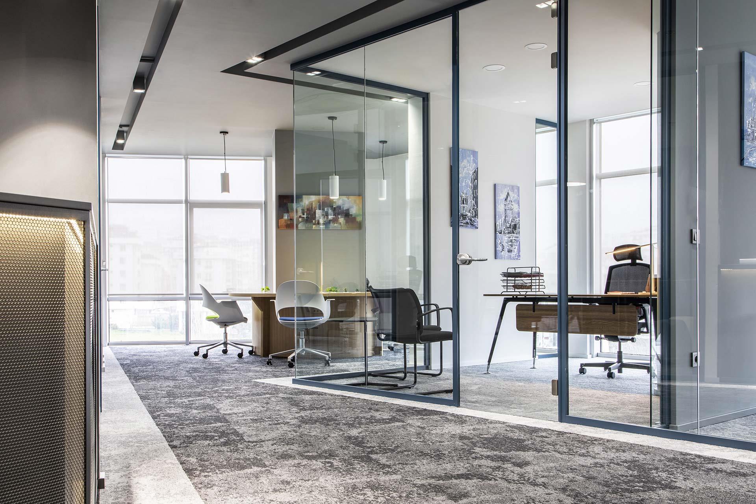
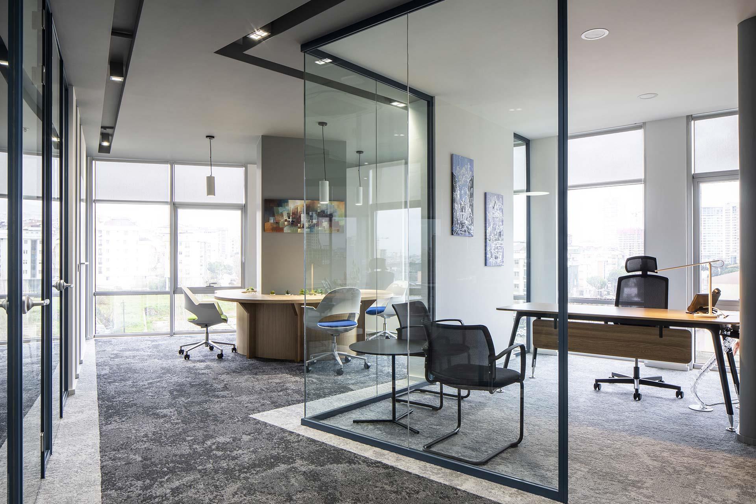
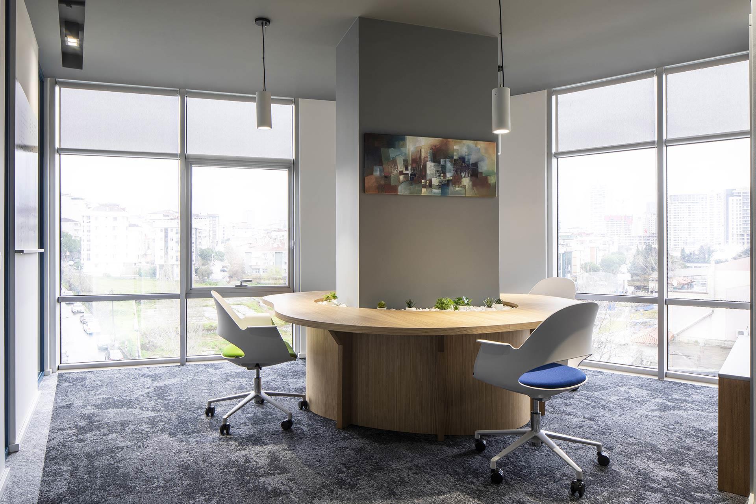
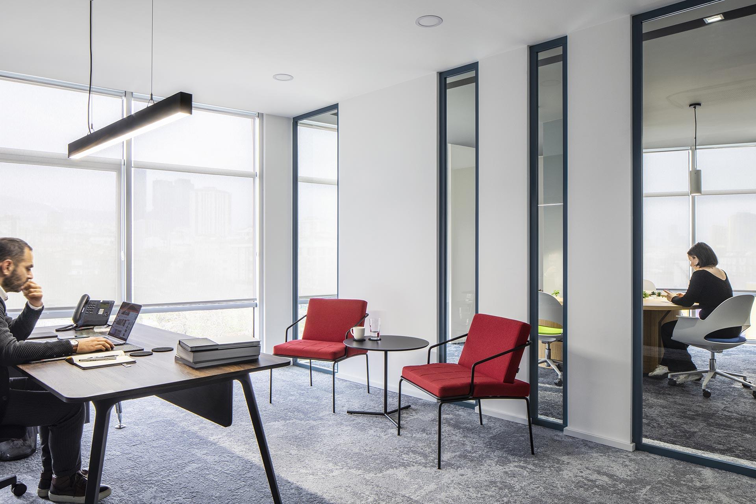
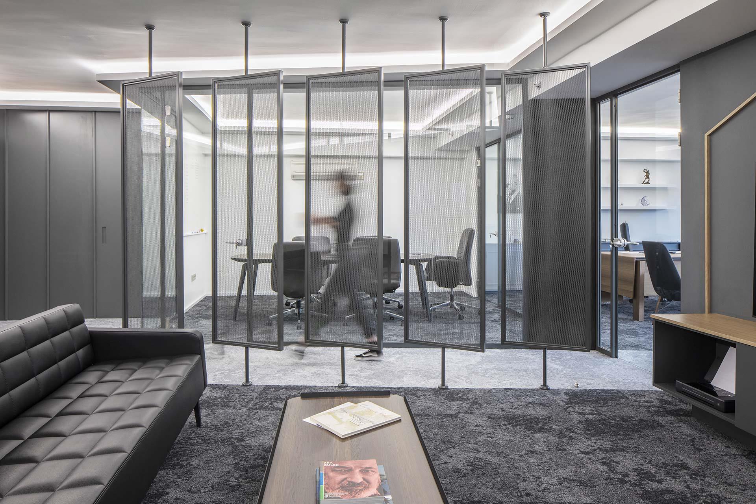
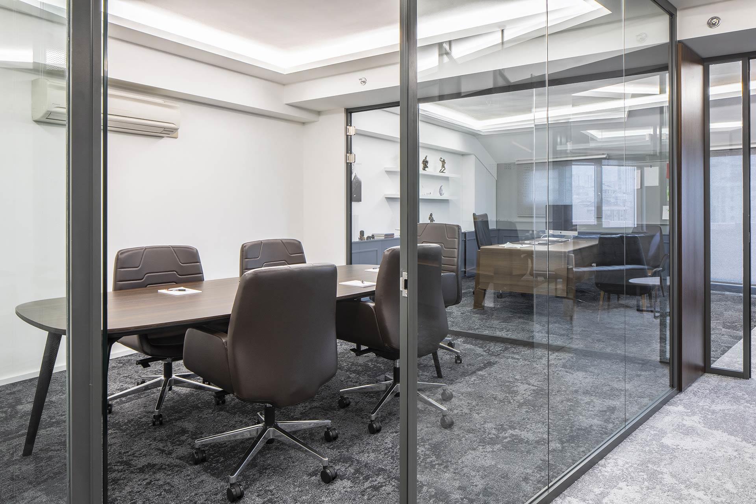
Architects strategically aligned the office rooms along the building's facades to maximize perspectives and natural light. Glass facades installed along the corridor ensure direct sunlight permeates the circulation axis. The design concept revolves around creating perspectives through the twisted arrangement of interior facades, culminating in a central office meeting point at the end of the corridor.
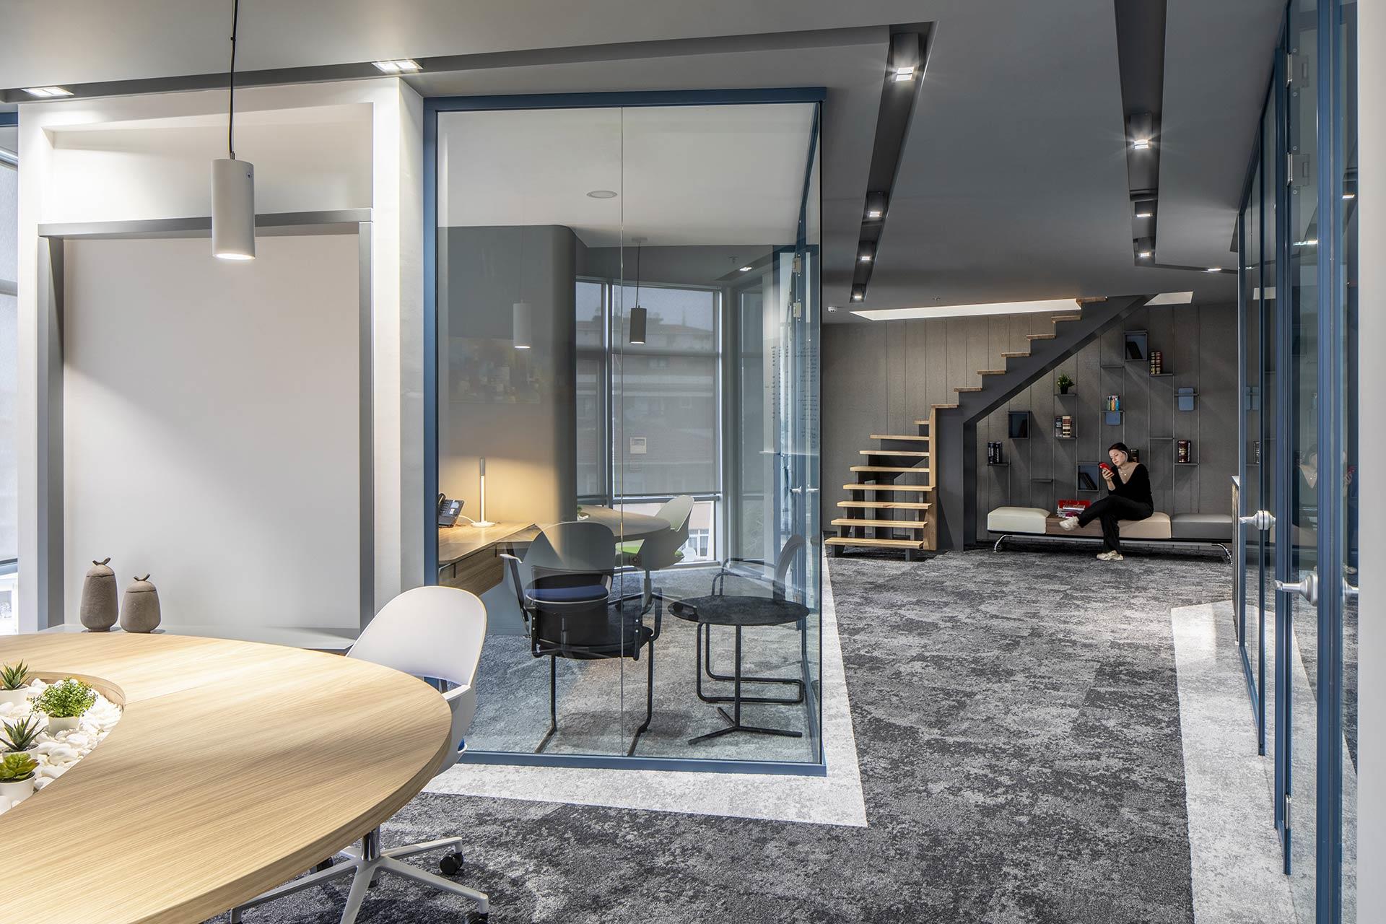
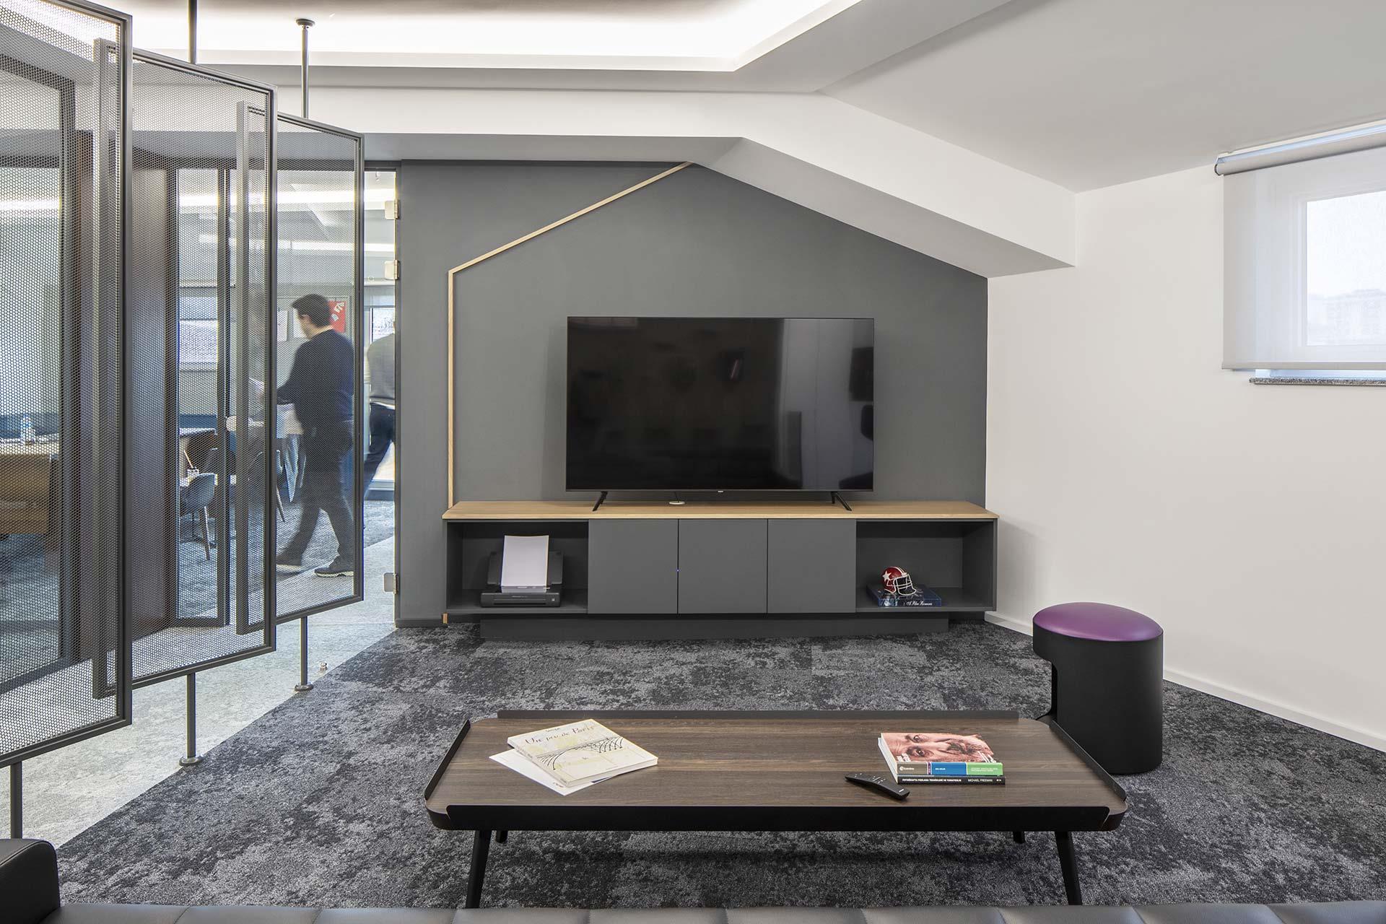
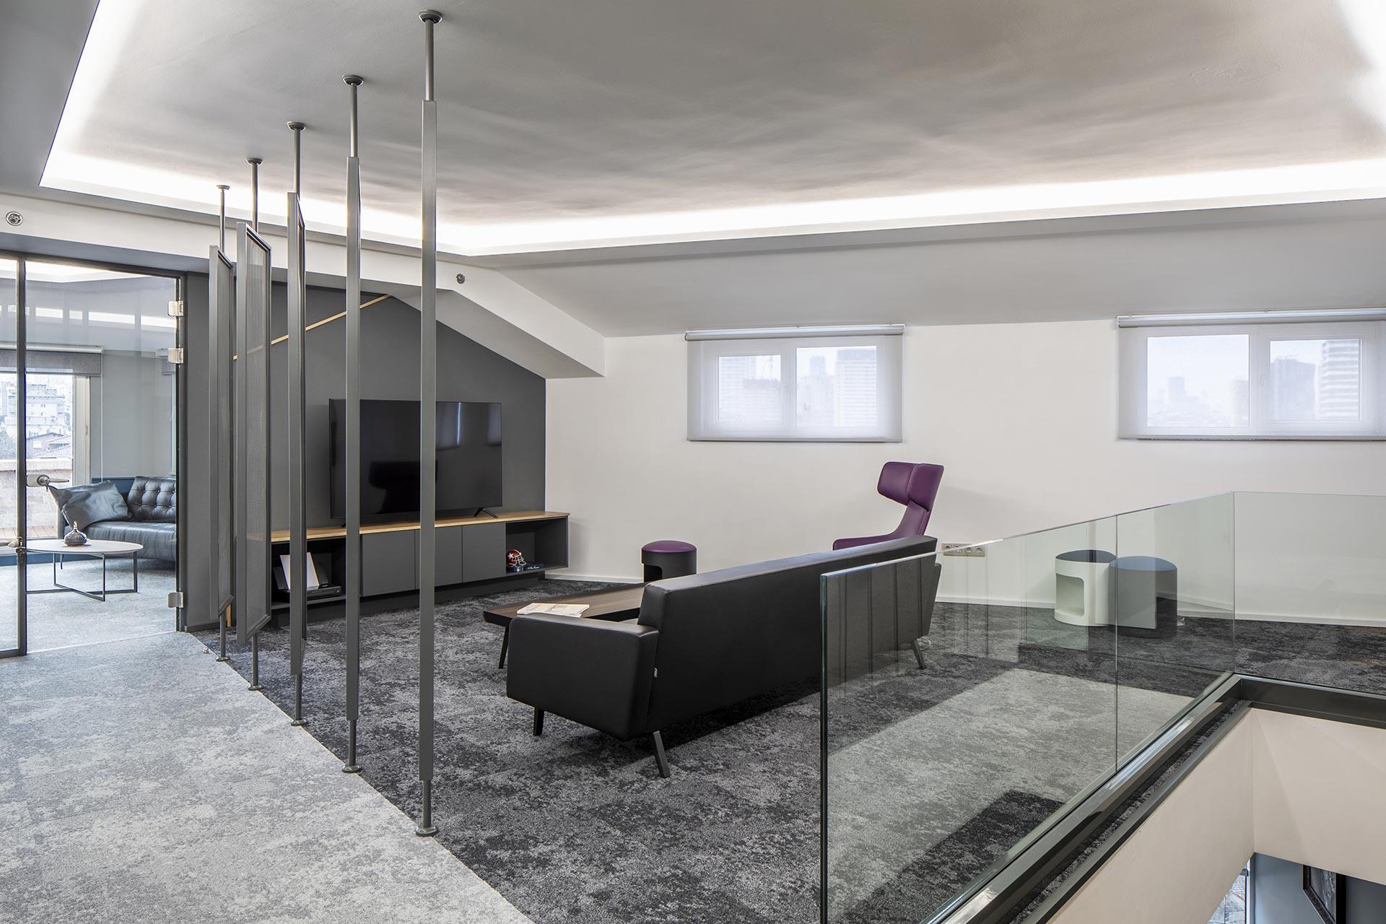
This meeting point serves as an oasis—a gathering area designed for casual work and impromptu meetings. It is equipped with facilities that enhance the creative office environment, fostering collaboration and interaction among team members. This thoughtful layout not only optimizes natural light and space but also promotes a dynamic and productive workspace for Pupa Teknik.
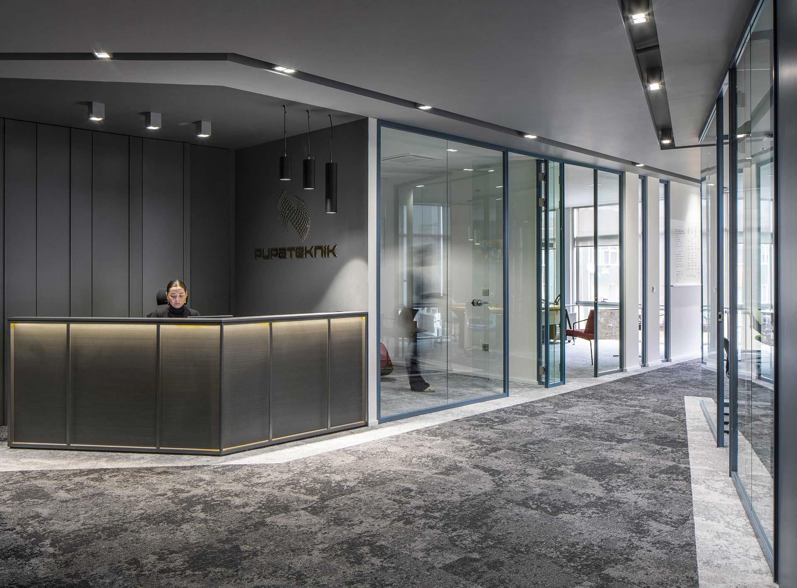
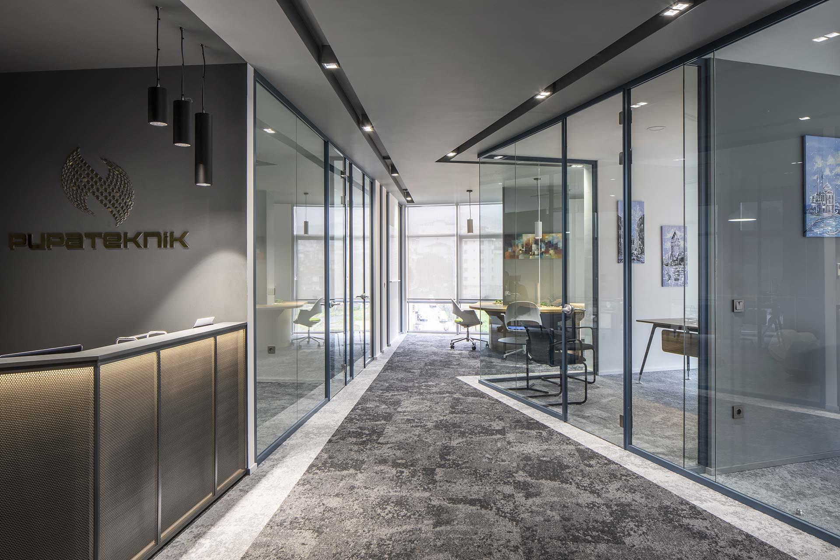
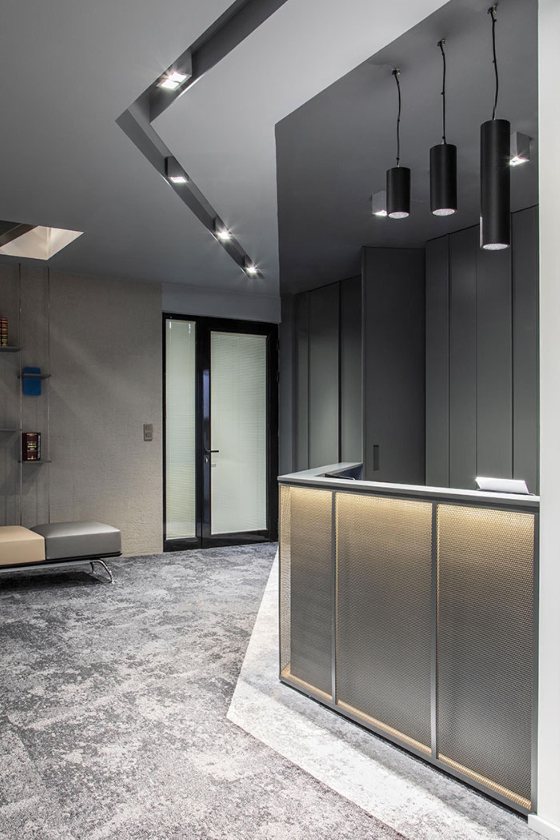
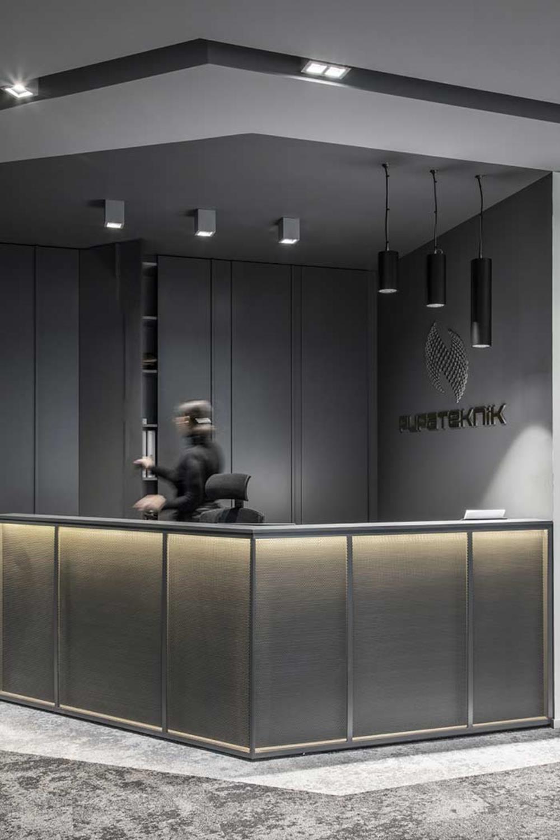
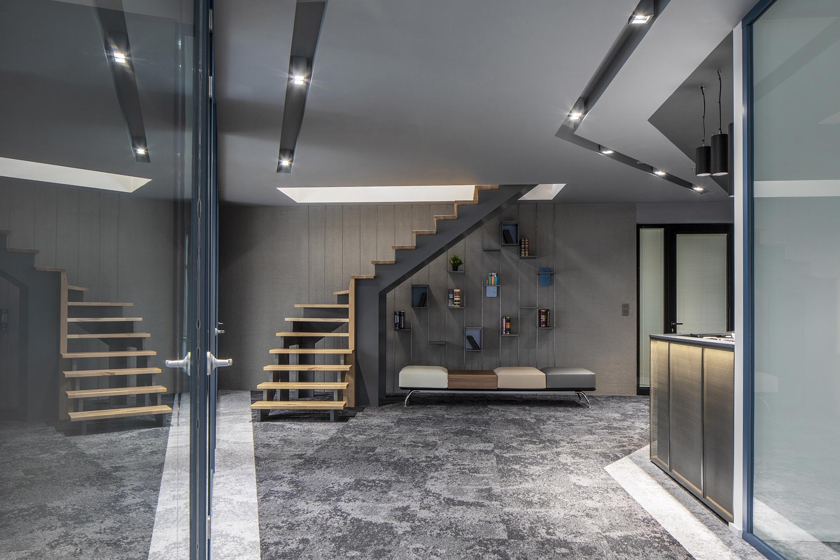
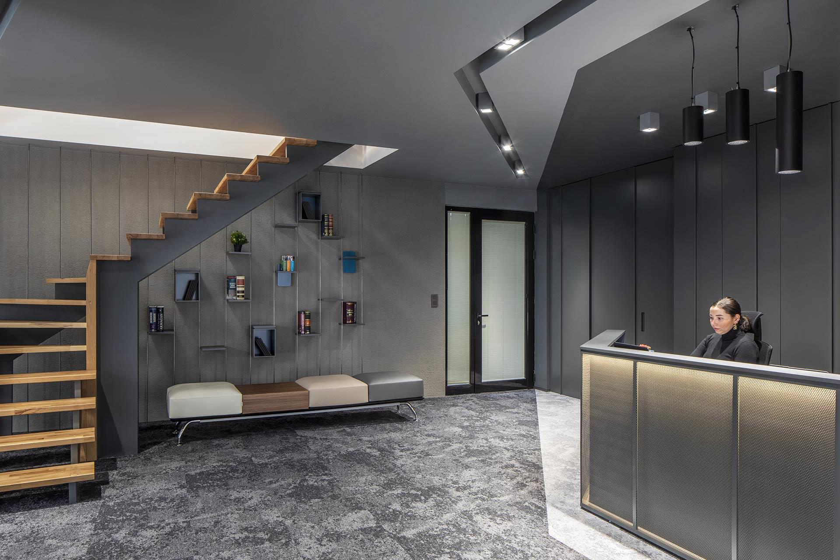
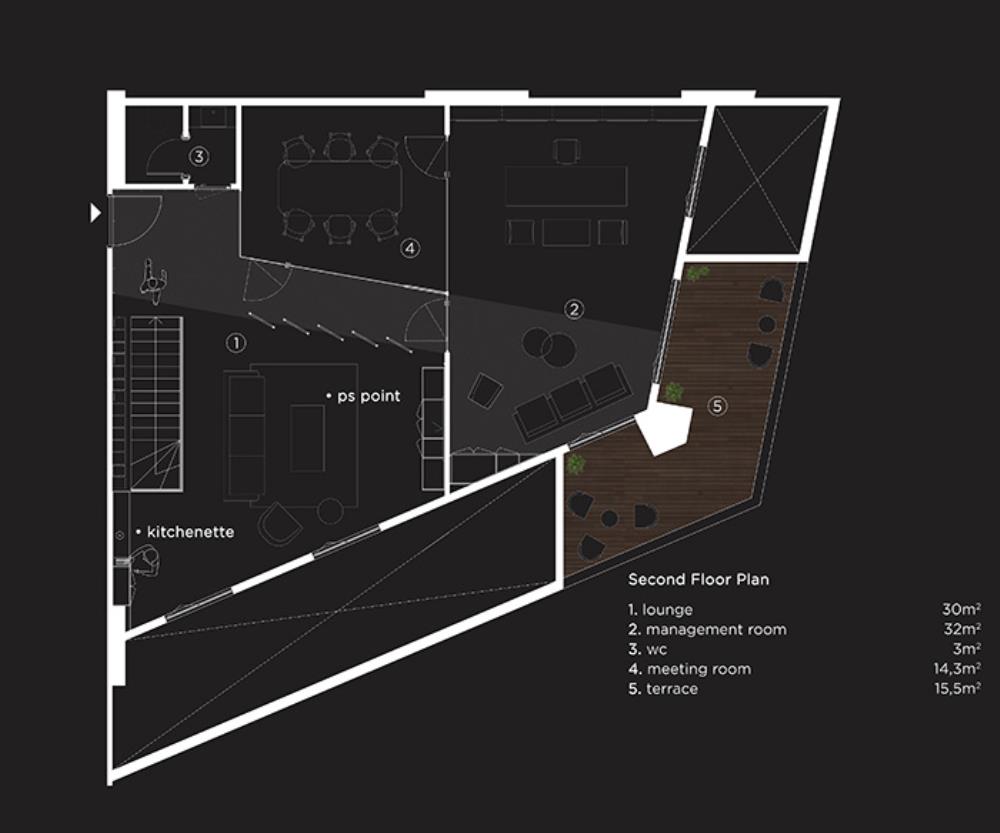
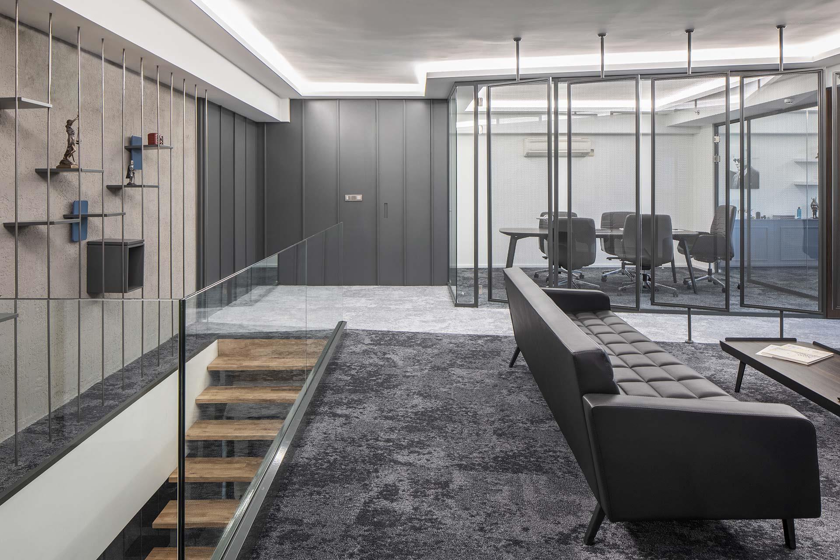
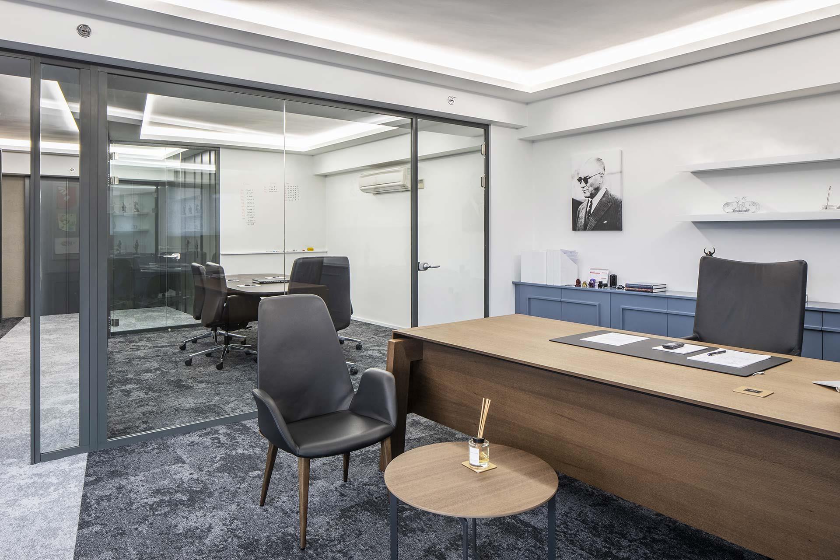
Upon entering the flat, the reception desk immediately catches the eye as part of the interior facade design. The office spaces are generously sized for each partner, with the addition of semi-private chill-out rooms. A compact staircase in the entrance area connects the two stories, leading visitors to a common meeting room and lounge area on the upper floor. At the end of the second floor, the main administrative office is positioned, featuring an integrated terrace for outdoor access.
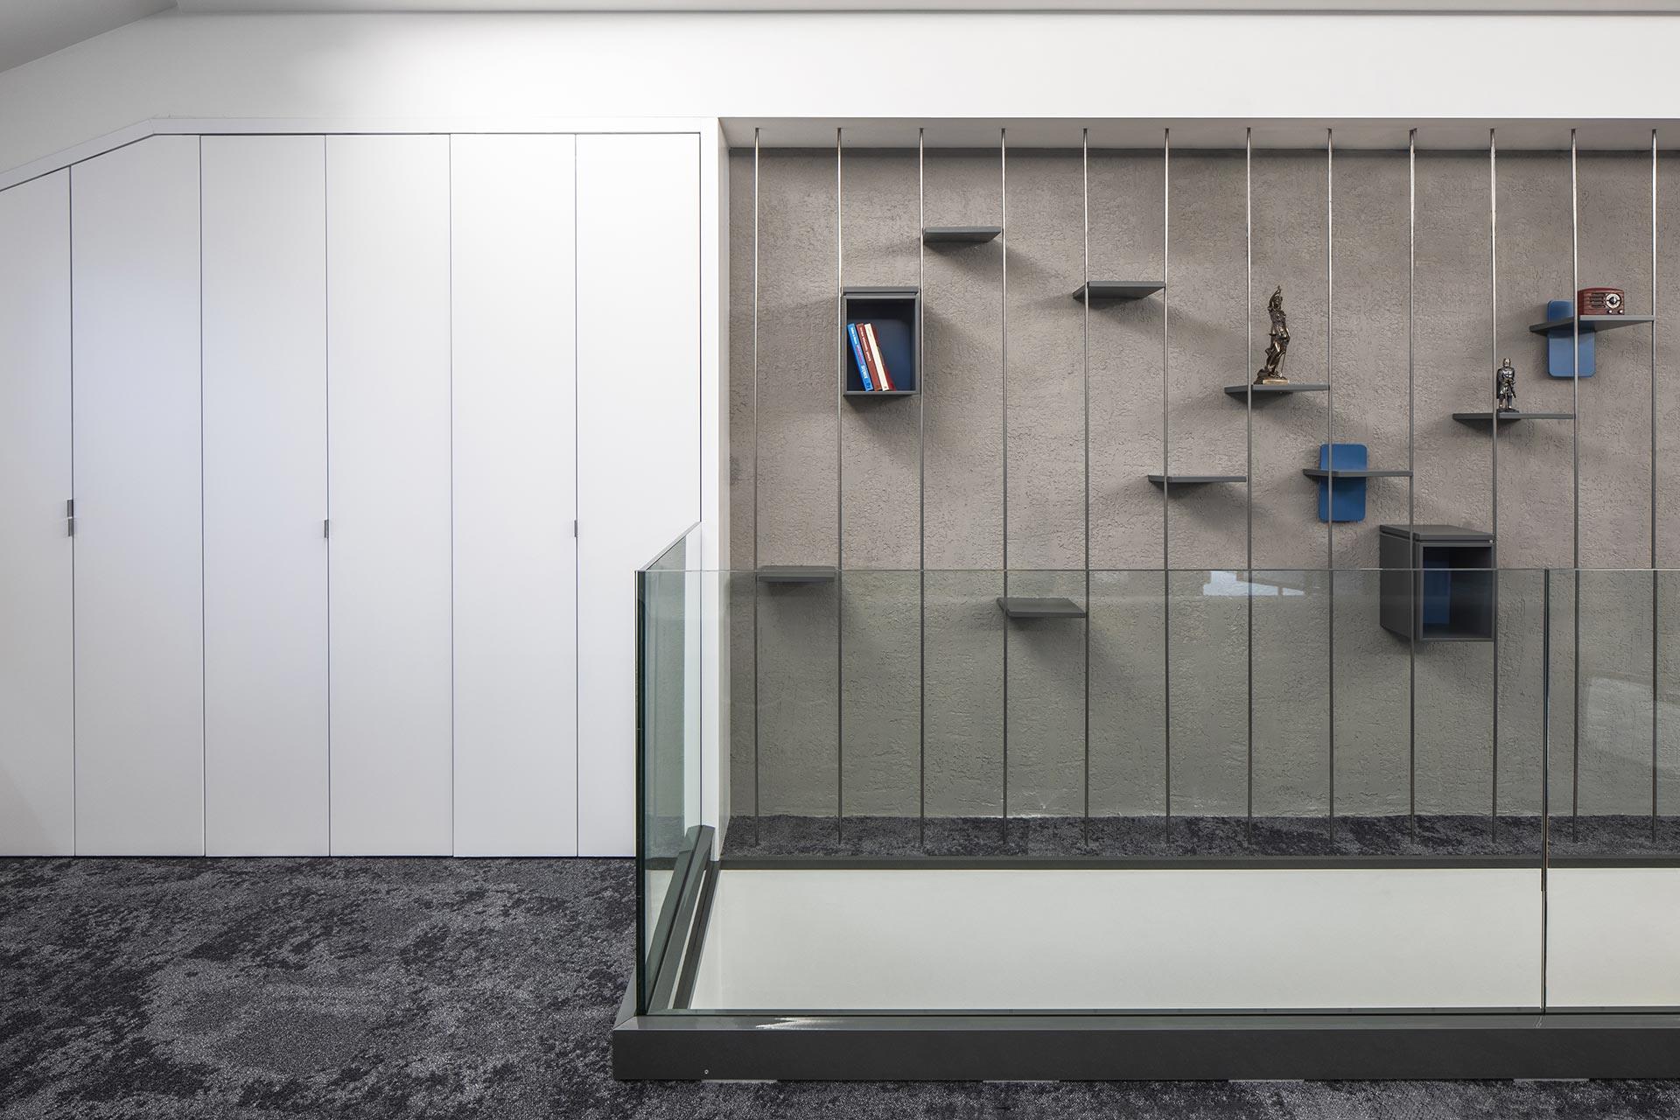
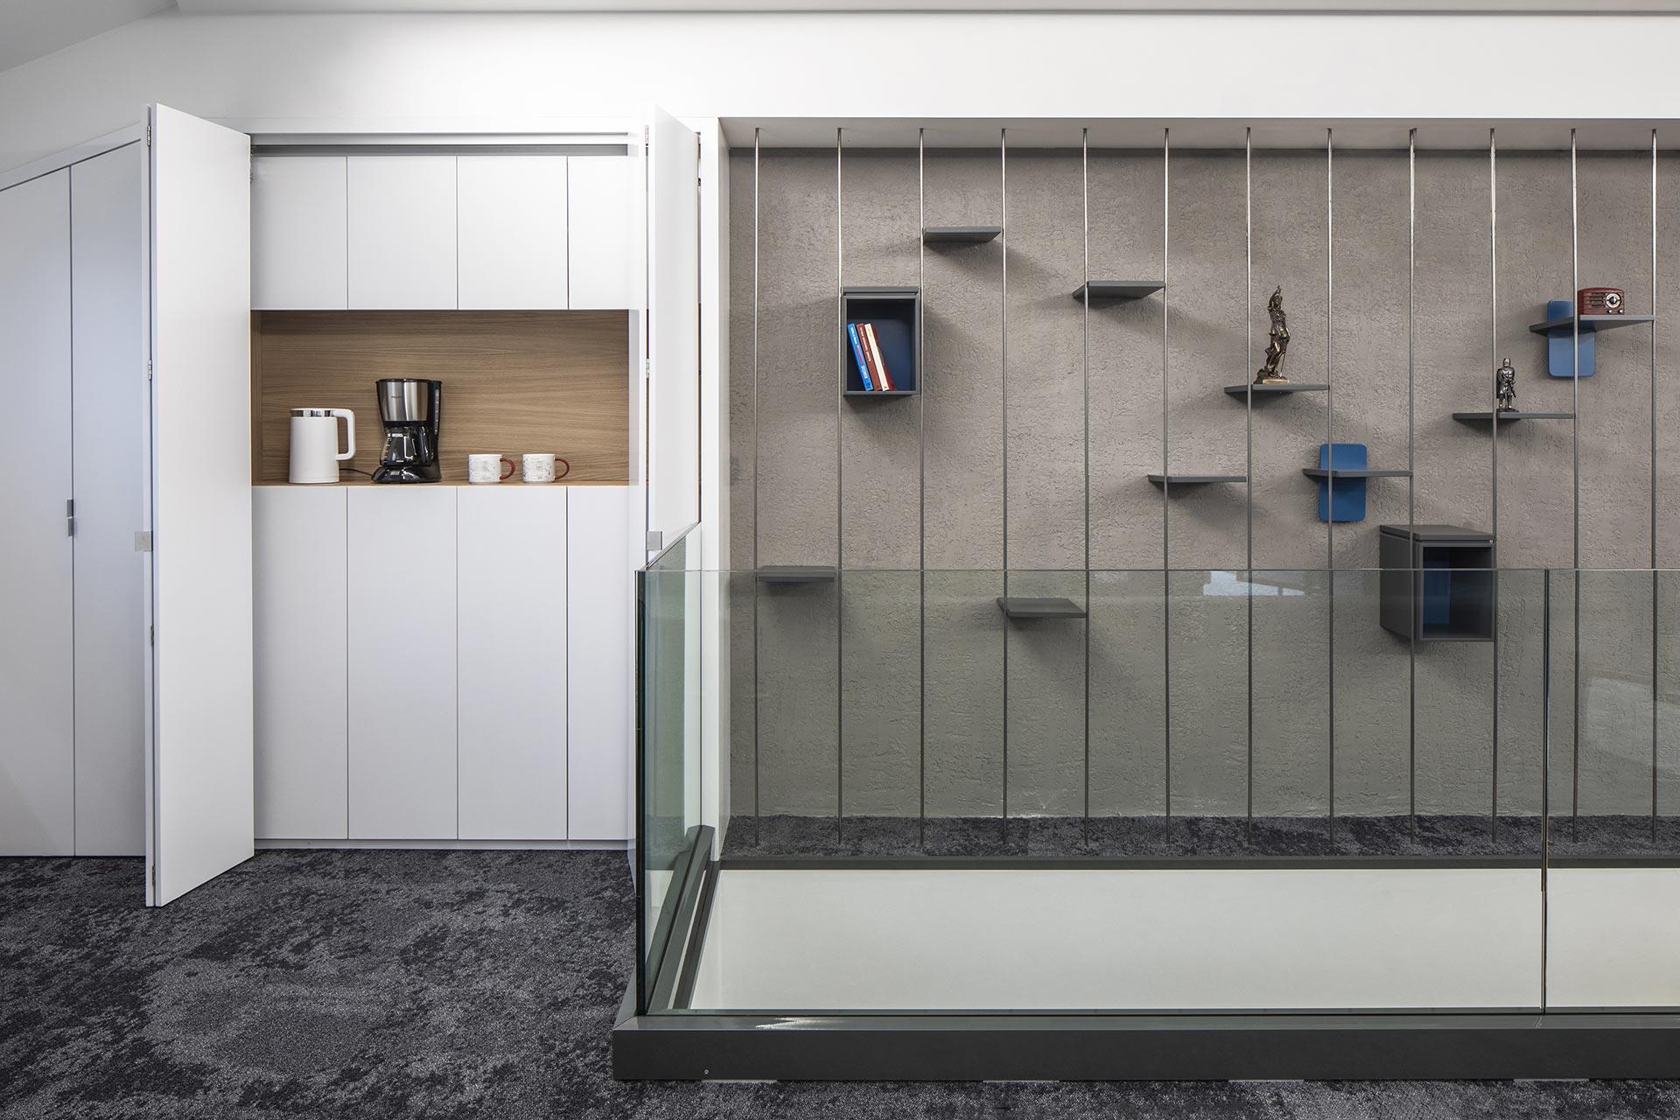
A continuous bookshelf along the staircase in the gallery creates a cohesive design concept across both floors. This bookshelf culminates on the second floor with an embedded kitchenette, seamlessly integrated into the wall. The lounge space serves as a foyer connecting the meeting room and administrative office, encouraging casual interactions among colleagues.
The choice of colors and materials reflects Pupa Teknik’s corporate identity and welcoming atmosphere. Deep blue accents activate the office environment, complemented by glass facades that maintain connectivity while subtly separating individual office spaces. This design approach not only enhances productivity but also promotes a cohesive and dynamic workspace for the company.