Program : Dental Polyclinic, 135 sqm
Location : Istanbul, Turkey
Design : İpek Baycan
Category : Clinic
Year : 2022
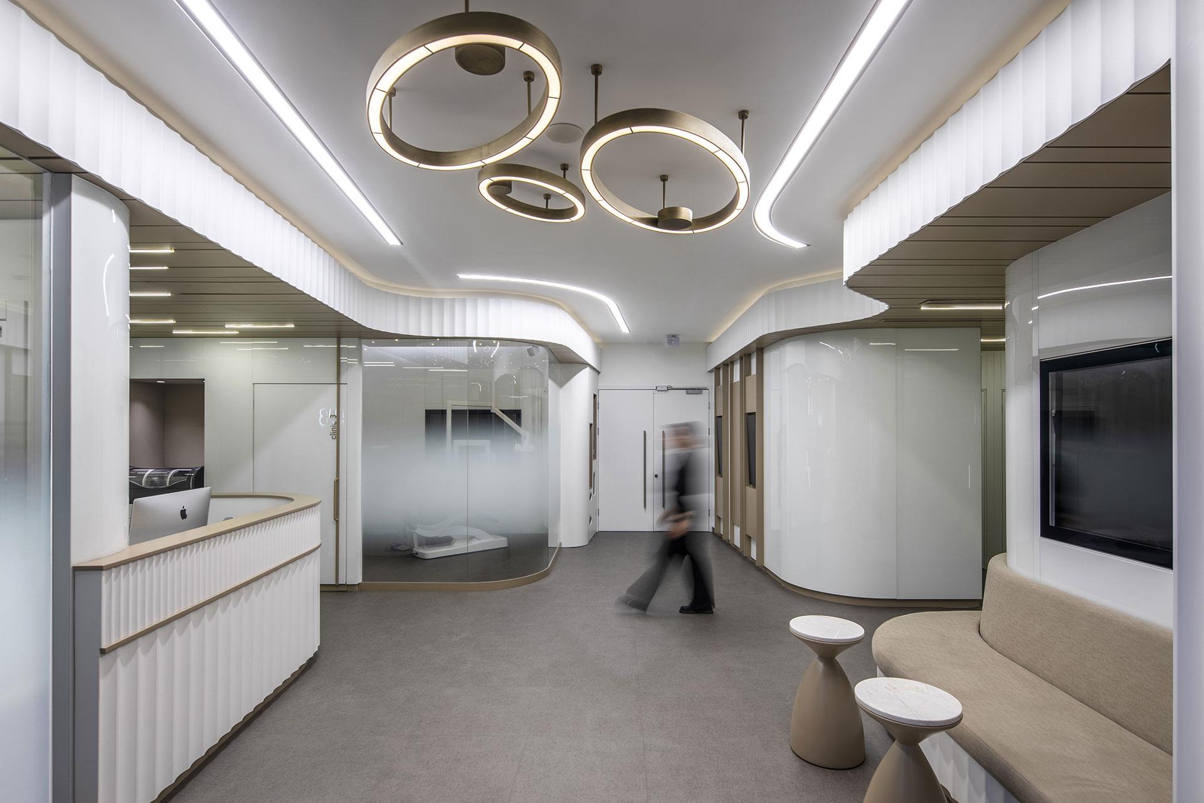
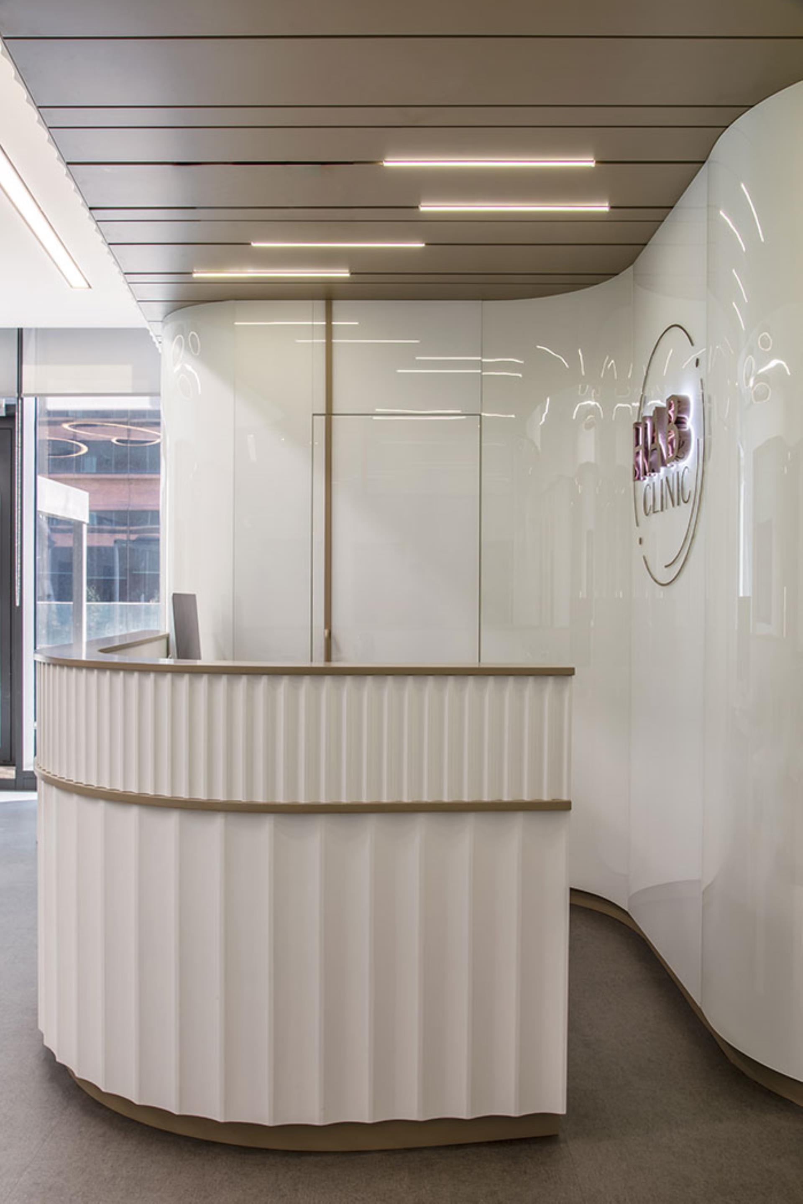
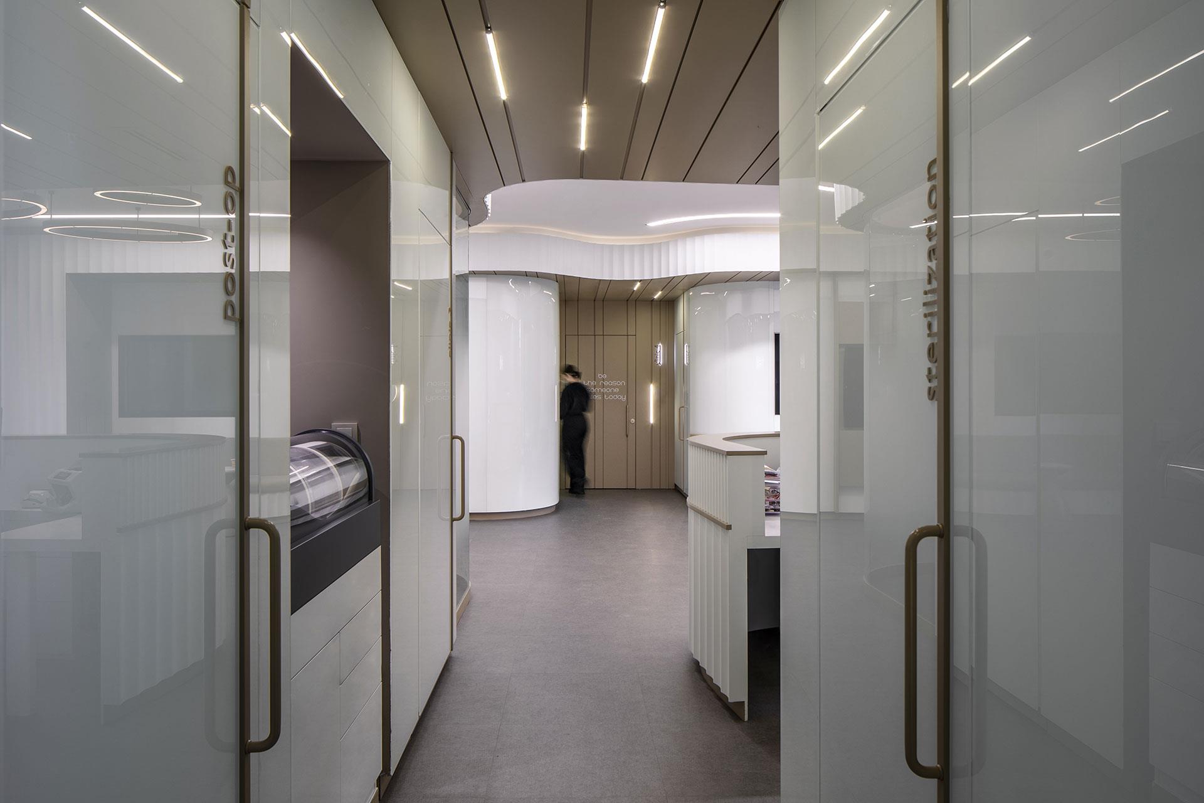
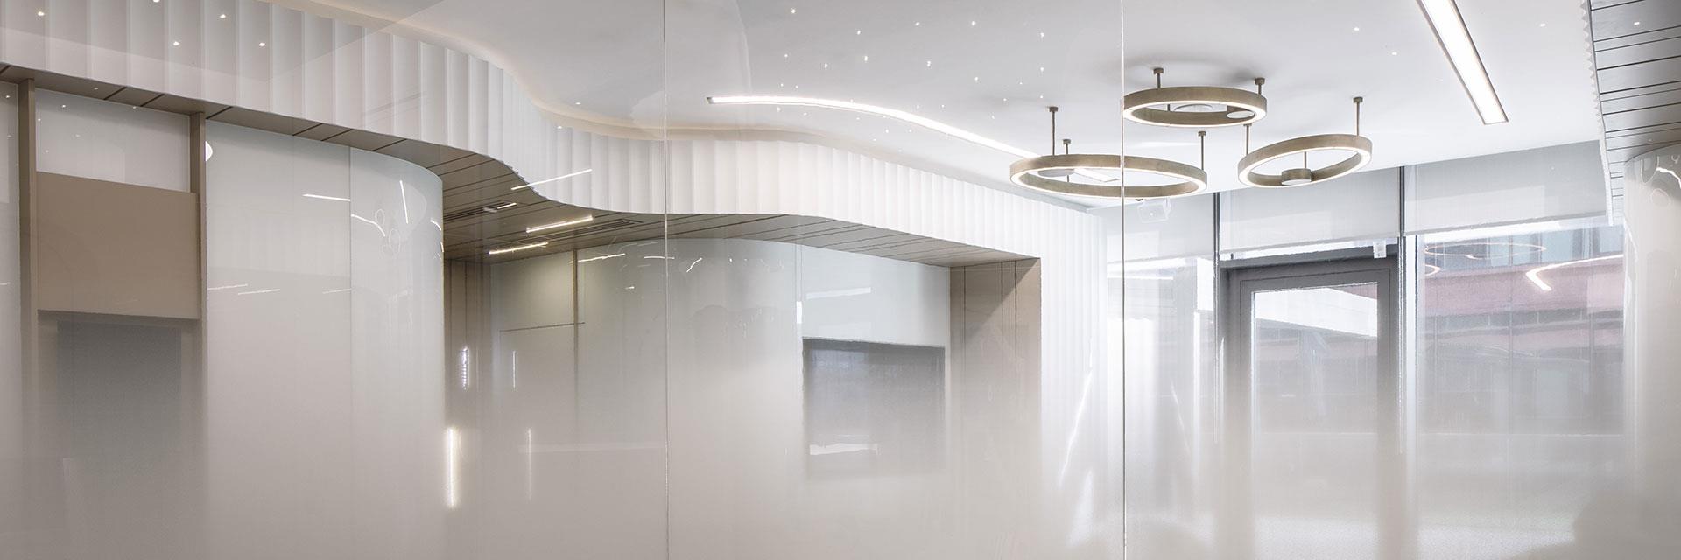
HAB Dental Polyclinic, situated in the Vadi Istanbul Complex with a 135 sqm floor plan, embodies a fluid spatial design approach that maximizes functionality within a compact area. The clinic's design focuses on creating a clean, sterile aesthetic complemented by contemporary architectural planning and materials, fostering a comfortable environment for patients and visitors alike.
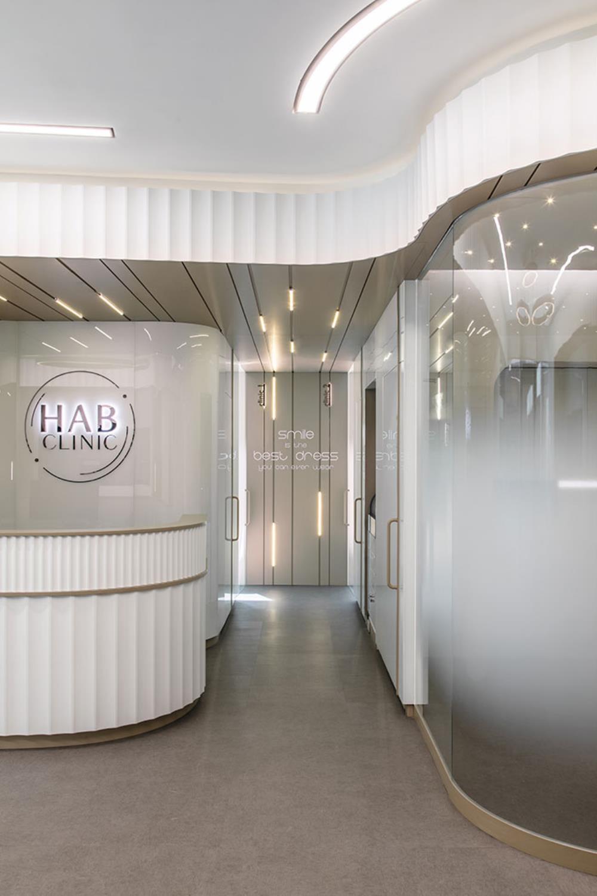
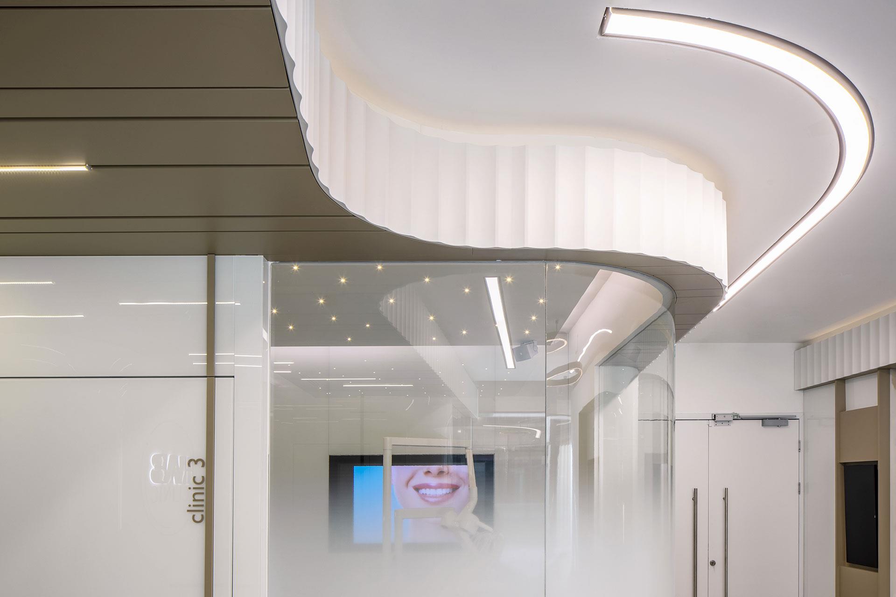
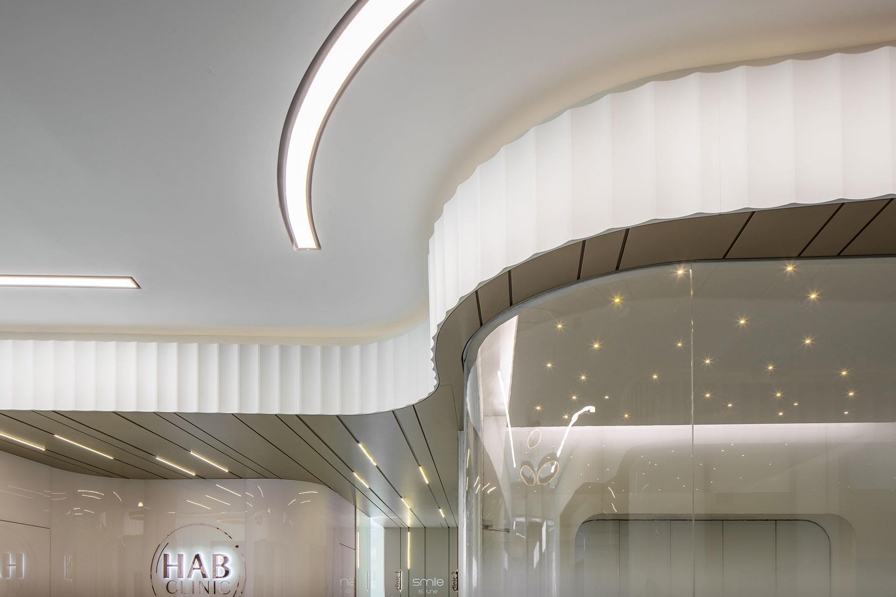
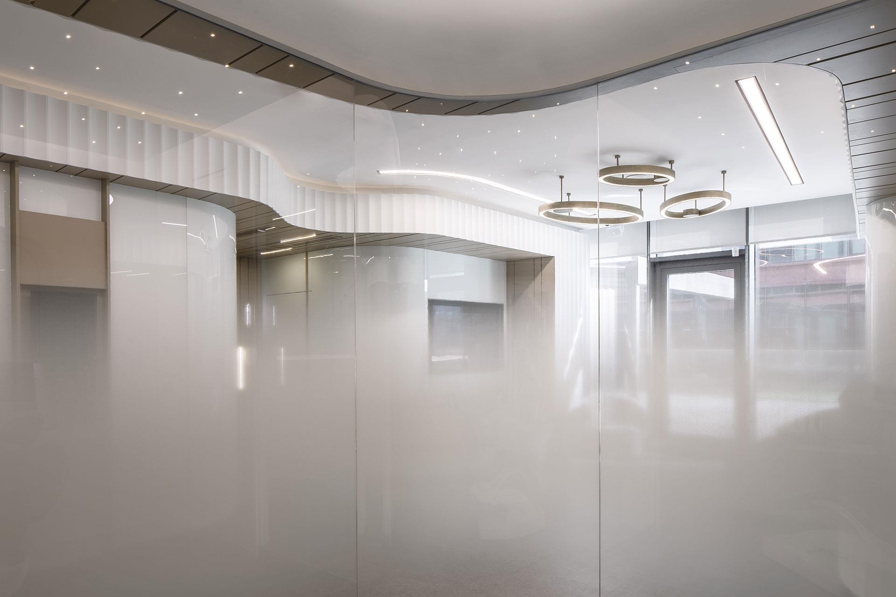
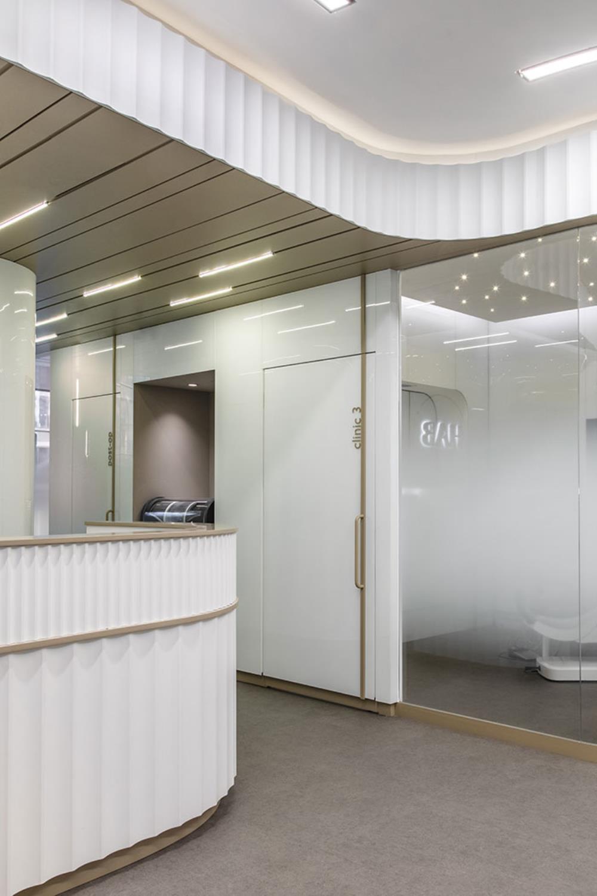
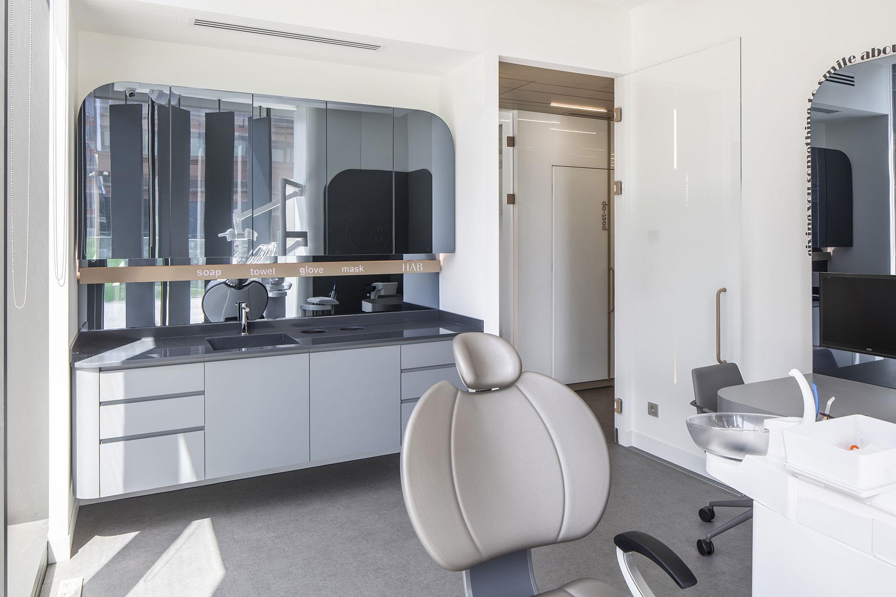
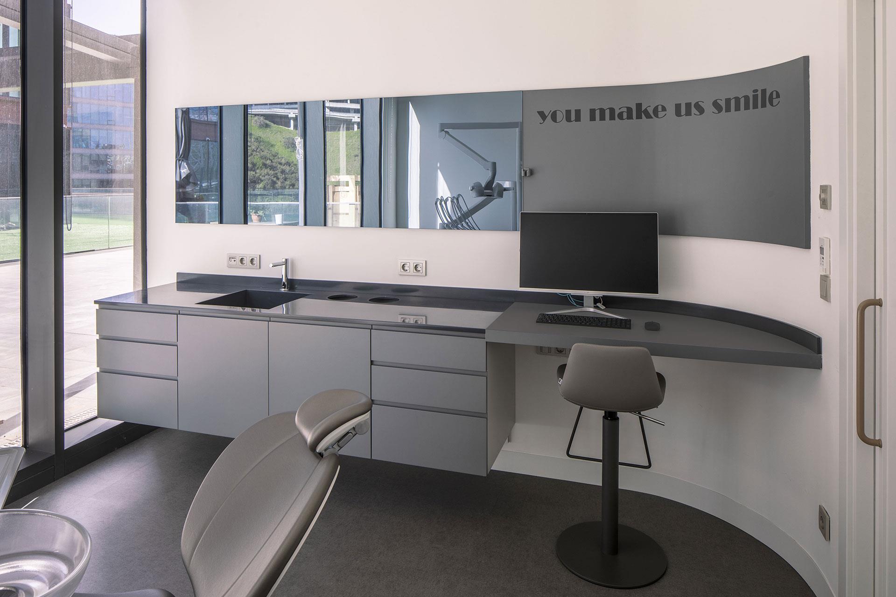
The fluid interior design enhances the clinic's atmosphere by deepening perspectives and adding spatial depth through curvilinear forms. This approach not only visually expands the space but also contributes to a welcoming ambiance.
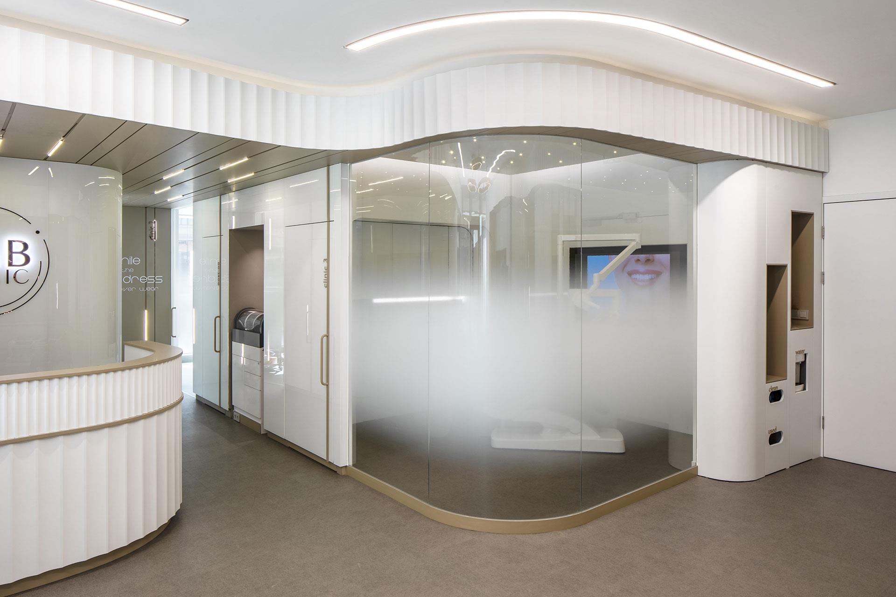
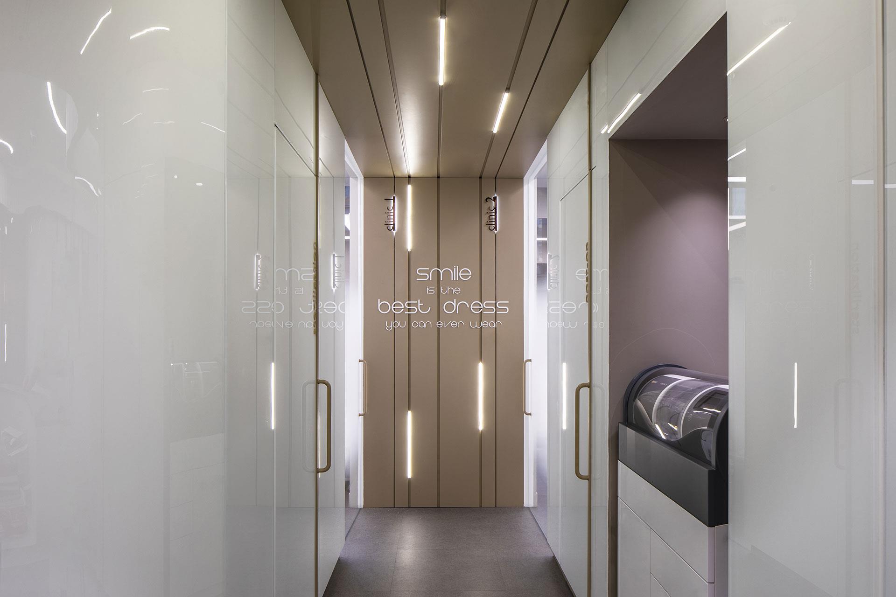
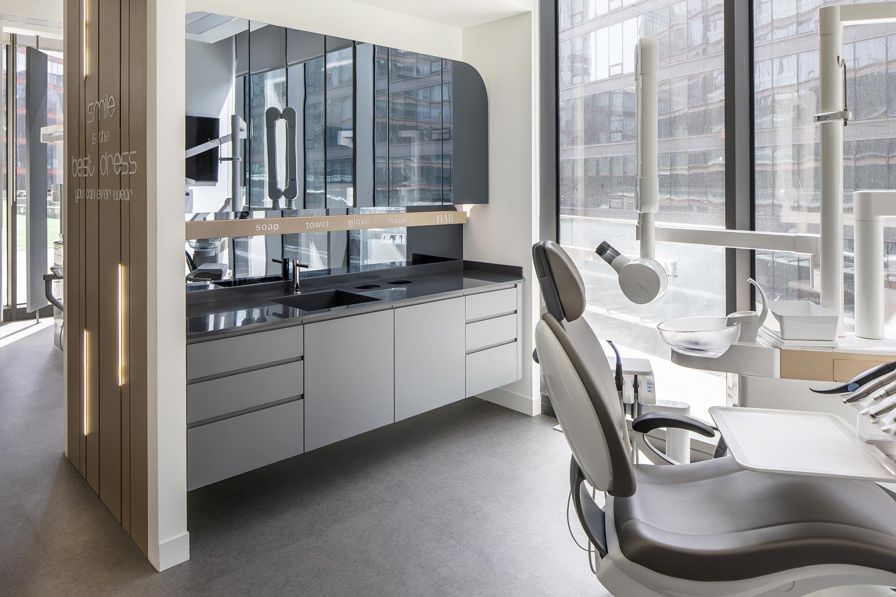
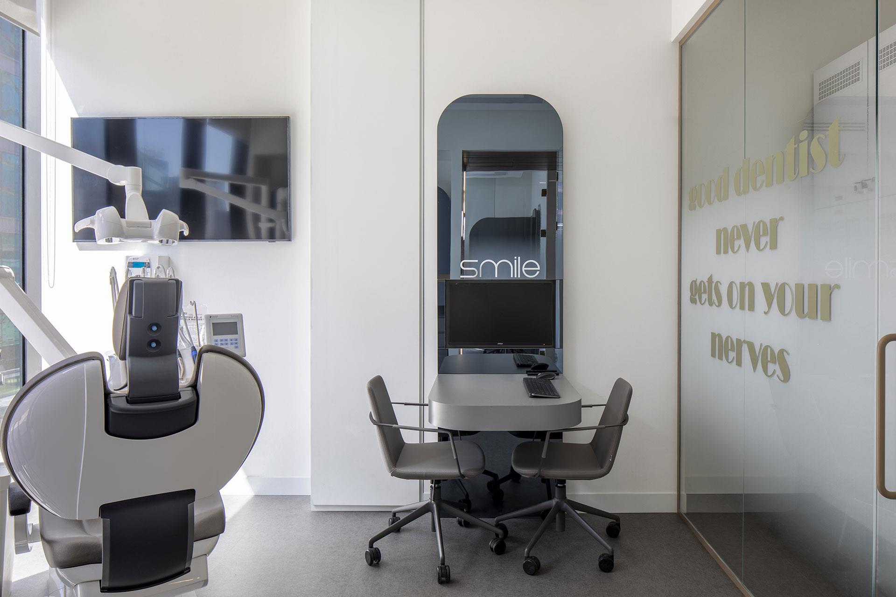
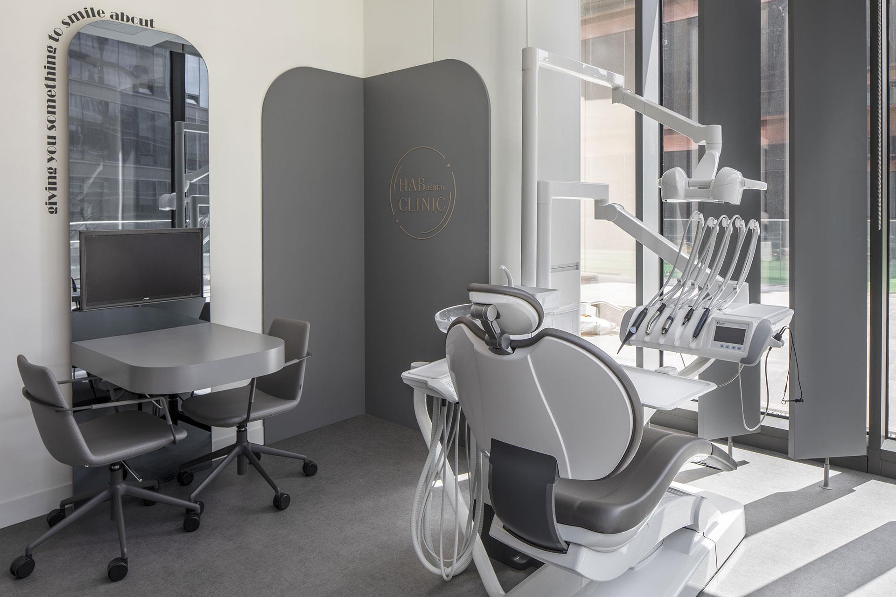
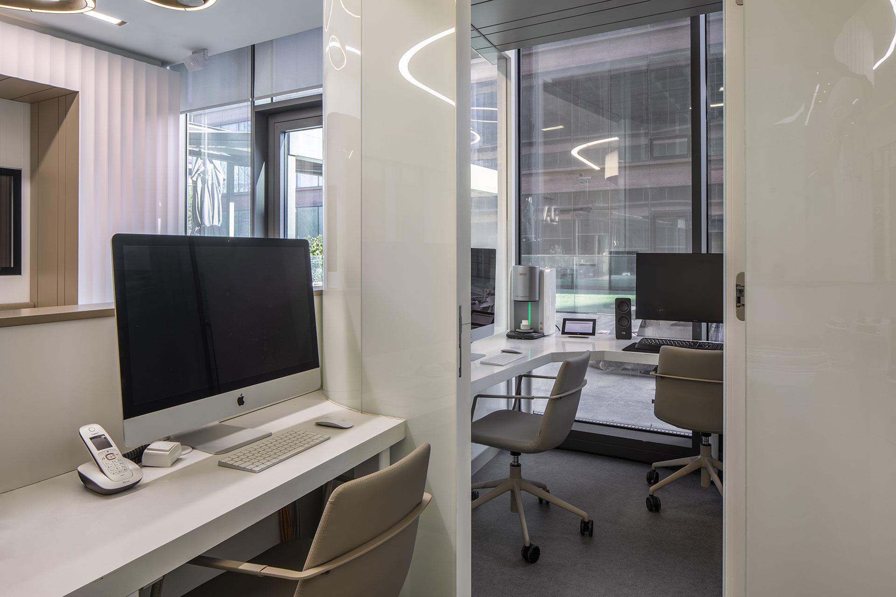
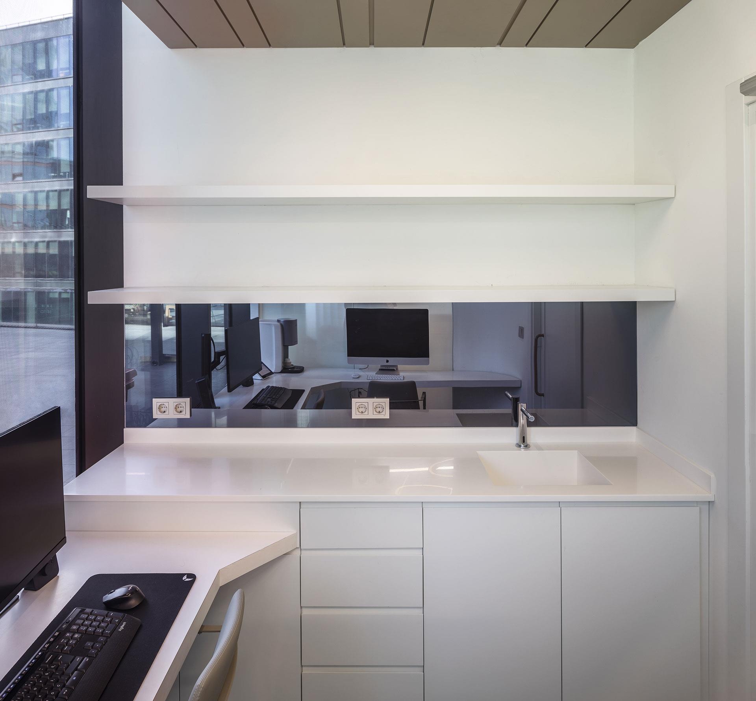
Functionality is paramount in the clinic's layout, with careful consideration given to the arrangement of sub-spaces. Examination rooms are strategically placed to benefit from natural light and ventilation, enhancing both patient comfort and operational efficiency.
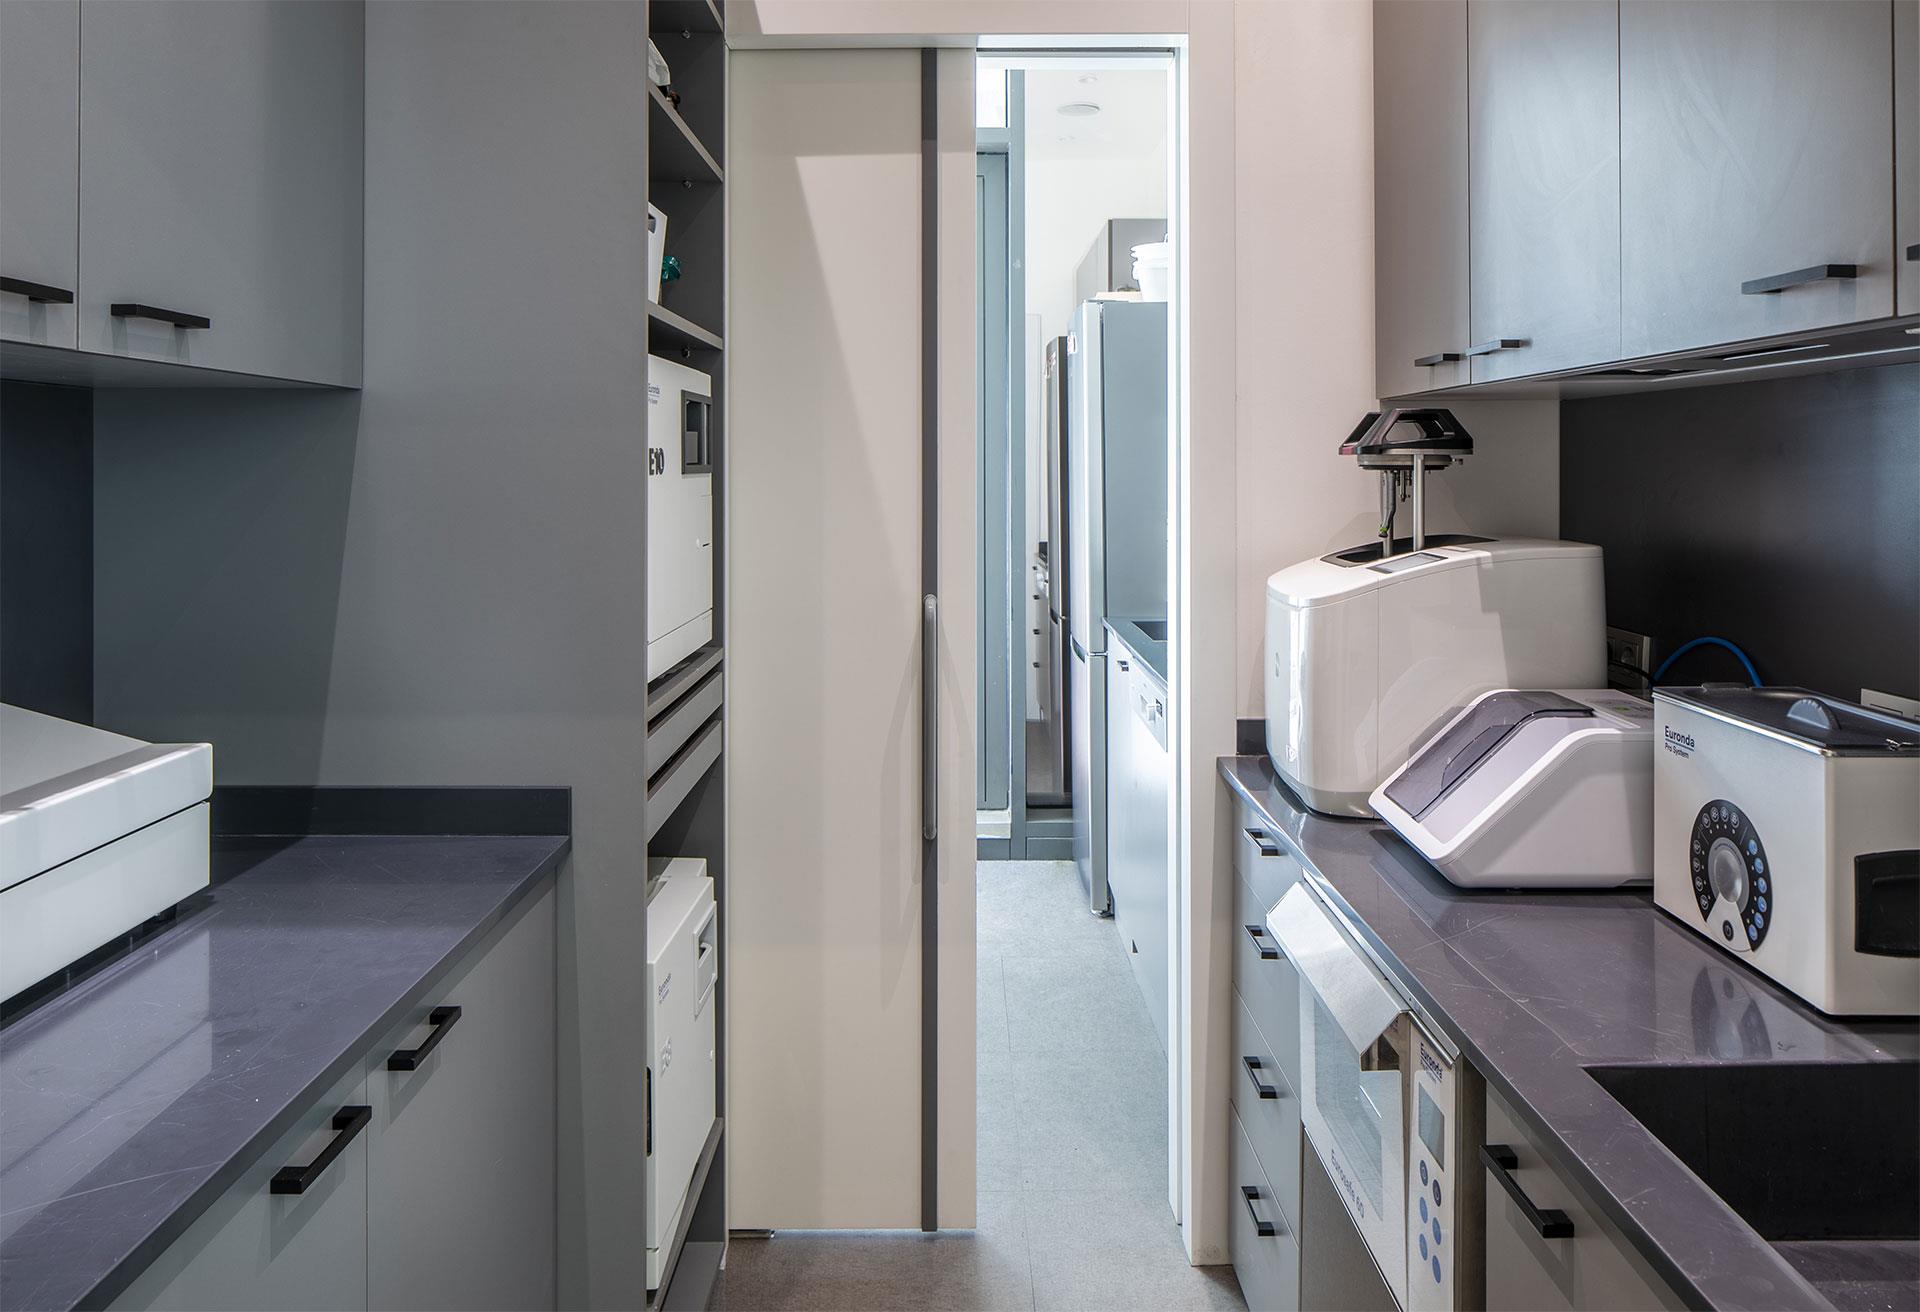
Moreover, privacy is carefully maintained through sensitive separation of functions between patient areas and staff zones. This thoughtful planning ensures a seamless experience for patients while optimizing workflow for clinic staff.
Overall, HAB Dental Polyclinic exemplifies a harmonious blend of aesthetic appeal and functional design, setting a benchmark for modern dental clinics within the Vadi Istanbul Complex.
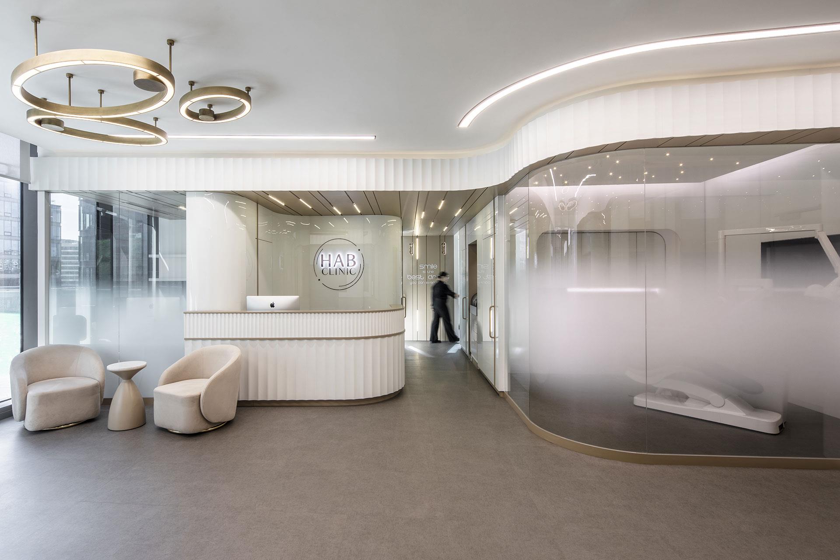
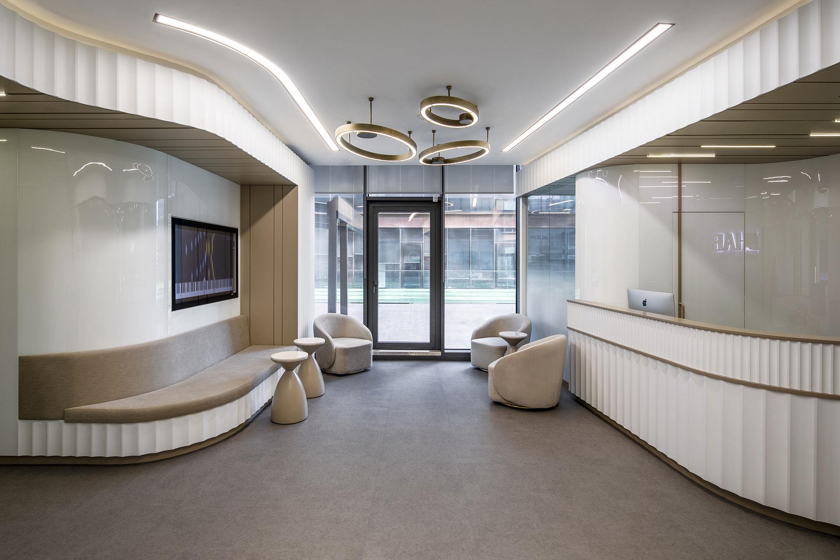
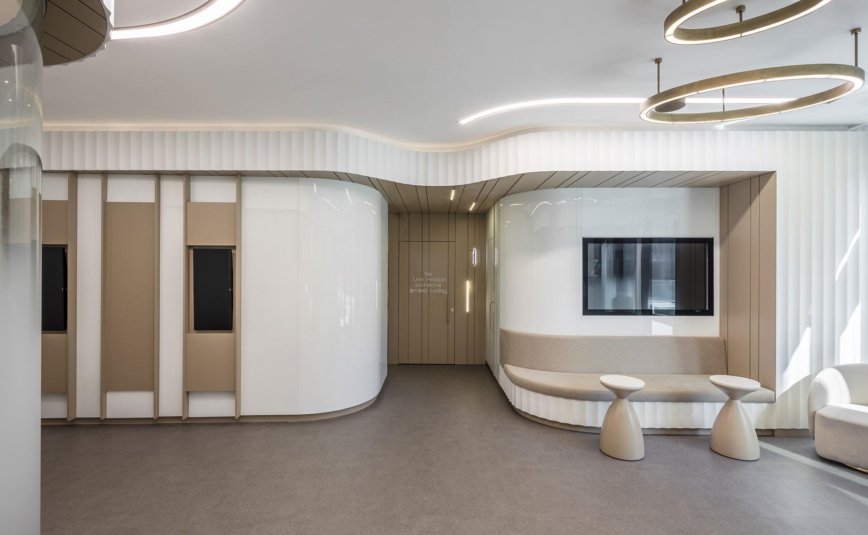
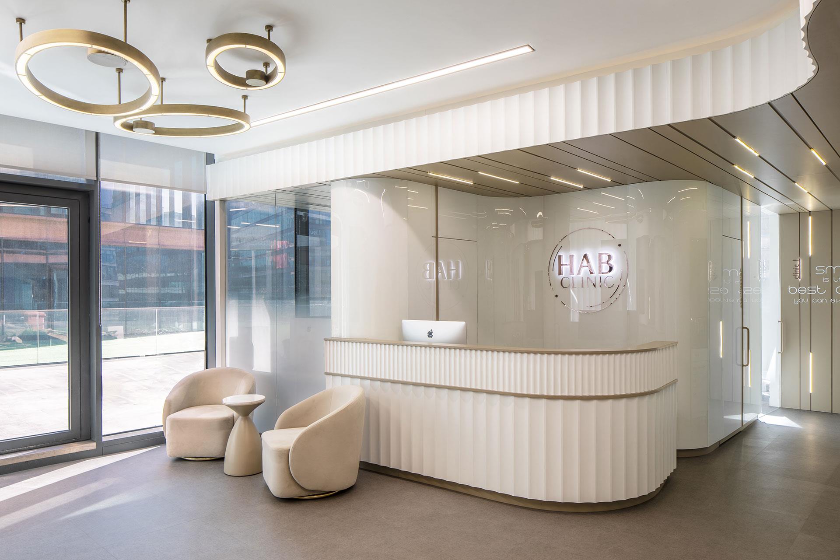
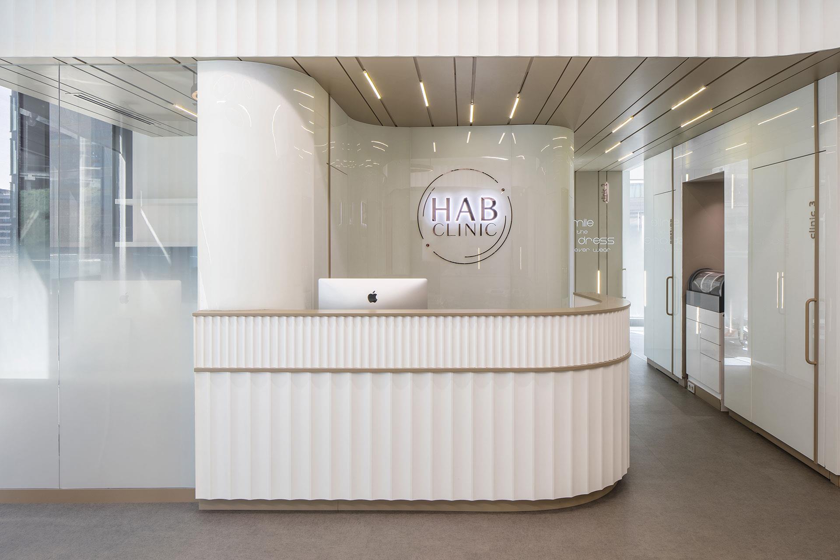
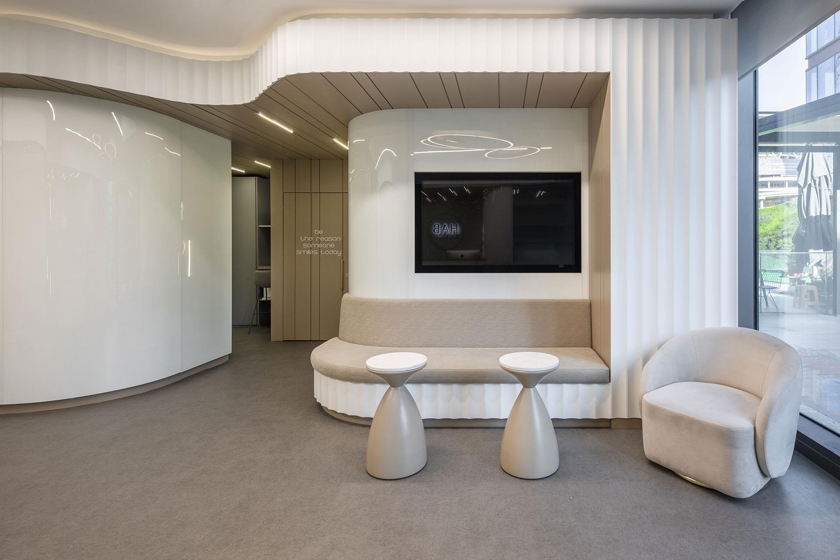
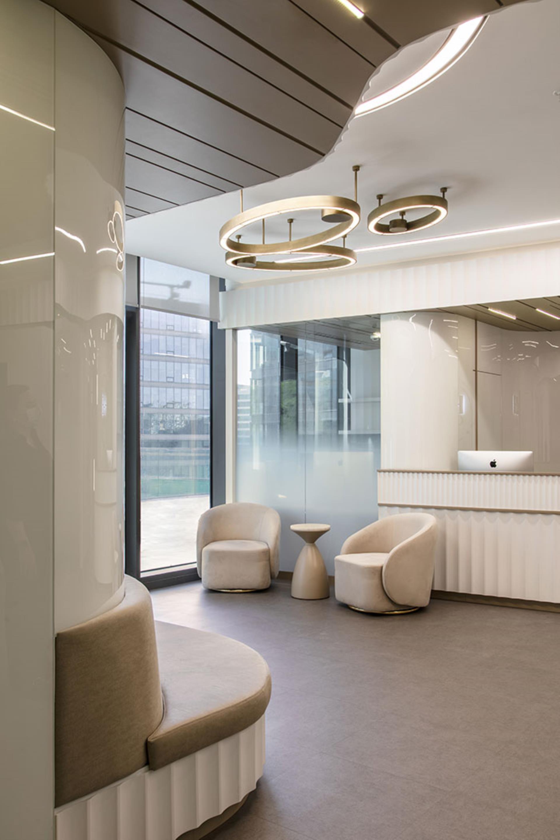
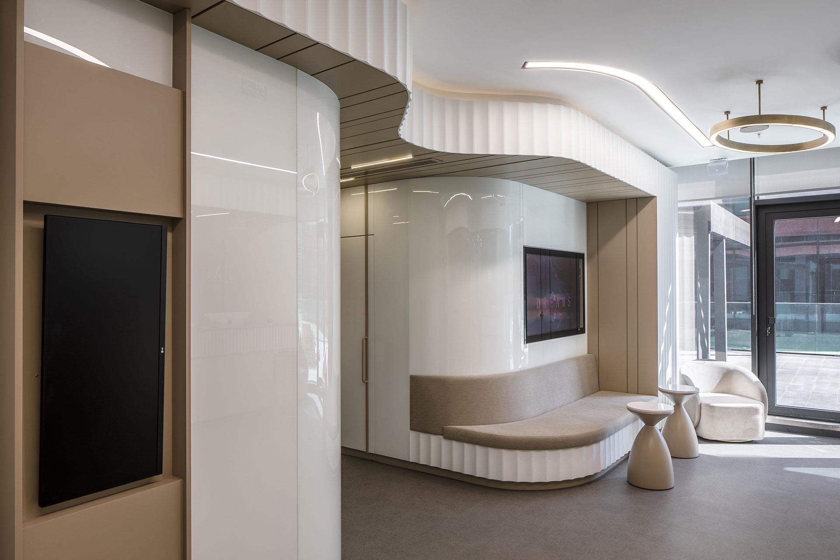
The design of HAB Dental Polyclinic in Vadi Istanbul Complex showcases a shell starting from the entrance, crafted from white painted glass and glossy white wood materials. This envelope features strategic openings, including an information desk and built-in sofa, optimizing the waiting area's minimal square footage while maintaining spaciousness.
At the entrance corner, a pre-examination clinic serves as a striking showroom, distinguished by its extraordinary ceiling and counter design. This area not only sets the tone for the clinic's modern aesthetic but also enhances functionality and patient experience.
Integrated screens in the waiting area serve dual purposes: dentists use them for informative visuals, aiding patient education, while they also display advertisements, maximizing the clinic's communication potential.
Overall, HAB Dental Polyclinic's design blends aesthetic sophistication with practical functionality, creating an inviting and efficient environment that prioritizes patient comfort and engagement.